

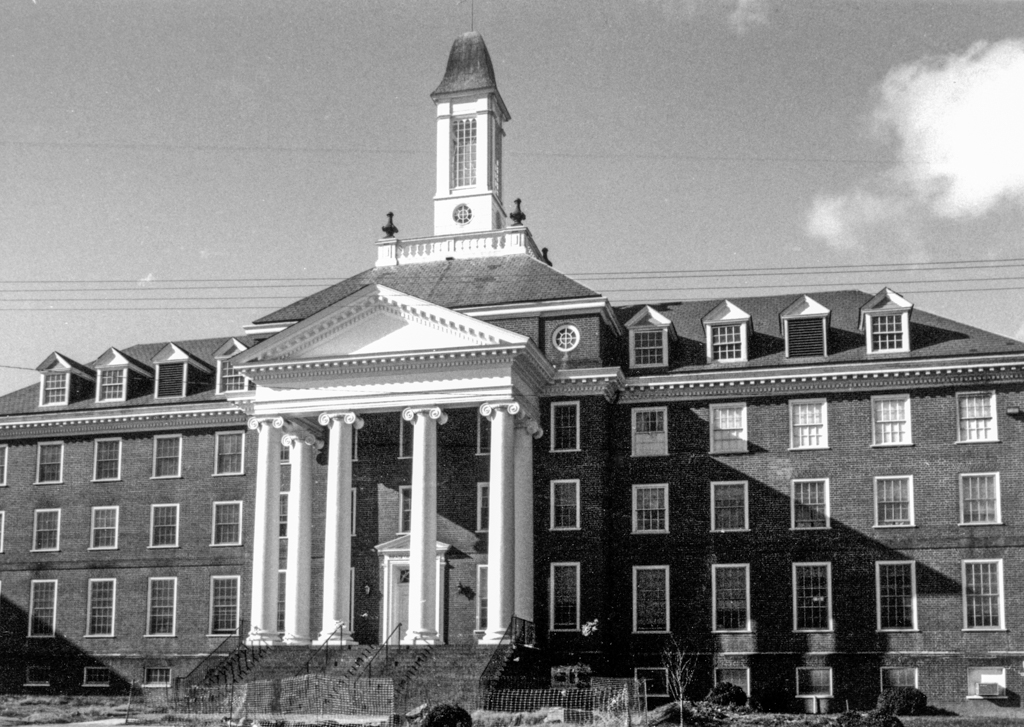
Times have changed for the better at Central Virginia Training Center. The Colony, as it is familiarly known, opened its doors in 1911 as a private hospital for people with epilepsy but soon evolved into a state institution for epileptics and the mentally impaired. In the 1920s, the administration, under the influence of the then-popular eugenics movement, began a systematic program of involuntary sterilization. Some of those operated on were mentally handicapped, and some were just poor, abandoned, or sexually active single girls. A new era of training and programs began in the mid-1950s and, by the latter part of the 1960s, the involuntary sterilization epoch was over. In the early 1990s, the past abuses of this system became a hotly discussed social issue that still commands attention.
The center's plan is curvilinear, with some groupings almost forming quadrangles but not quite achieving coherent spatial patterning. Like most Virginia schools, the campus has mostly red brick, Colonial Revival buildings of the Williamsburg variety, with unrelieved planar walls and dormer-laden hipped roofs. The buildings dating from the 1930s are particularly good examples and were mainly designed by Stanhope S. Johnson of Lynchburg, who, unofficially, served as the school's principal architect during that era. His Bradford Building (Building 1, 1937), the centerpiece of the campus, is a commanding fifteen-bay, three-and-a-half-story design with a tall central Ionic portico, modillion cornice, and tall cupola with a bellcast roof. To the north, the smaller Priddy Memorial Hall (Building 30, 1930) also features a cupola, dormers, a pedimented portico, and keystoned fan-lights over the windows of the facade. Farther north the Colonial Revival DeJarnette Building (Building 27, 1932) by Johnson with Raymond O. Brannan of Lynchburg was first called the Women's Untidy Ward Building. At Johnson's adjacent DeJarnette Annex (Building 26, 1939), some of his original landscape design survives, removed from the center's institutional plantings of today. The Boiler House (1930, Johnson and Brannan), in the ravine and with a 140-foot-tall chimney, is probably the tallest freestanding column in central Virginia. This carefully constructed building with huge round- and flat-arched windows, side parapets finished with scrolls, and elegant slate roof is an embodiment of the era's respect for power.