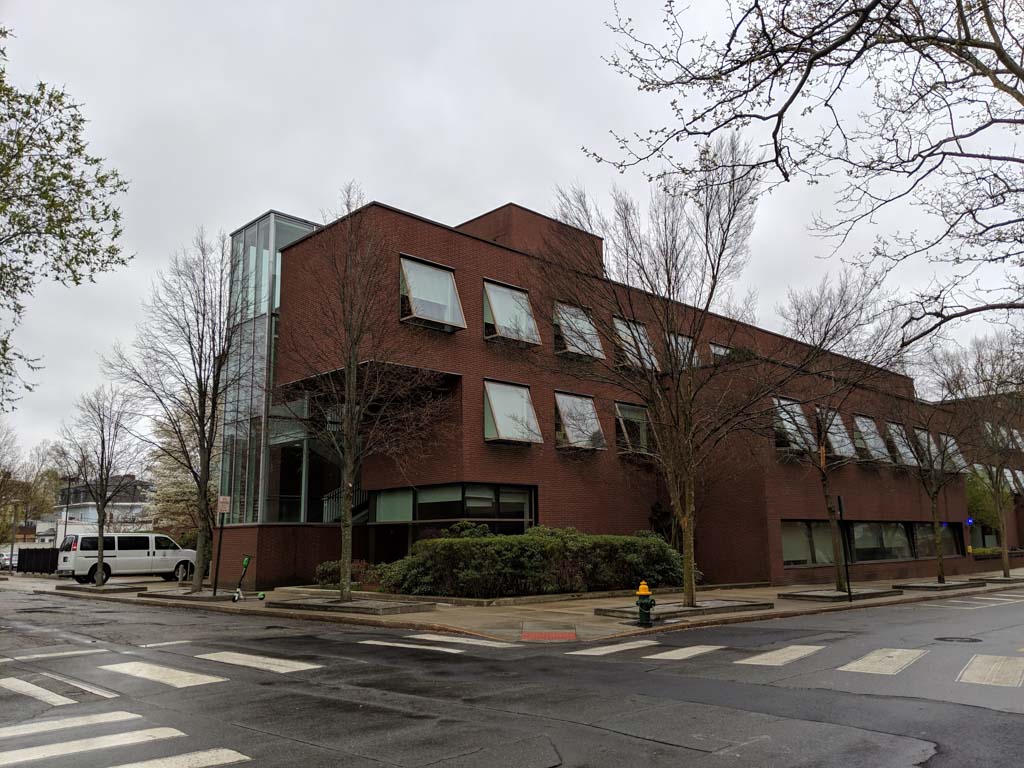
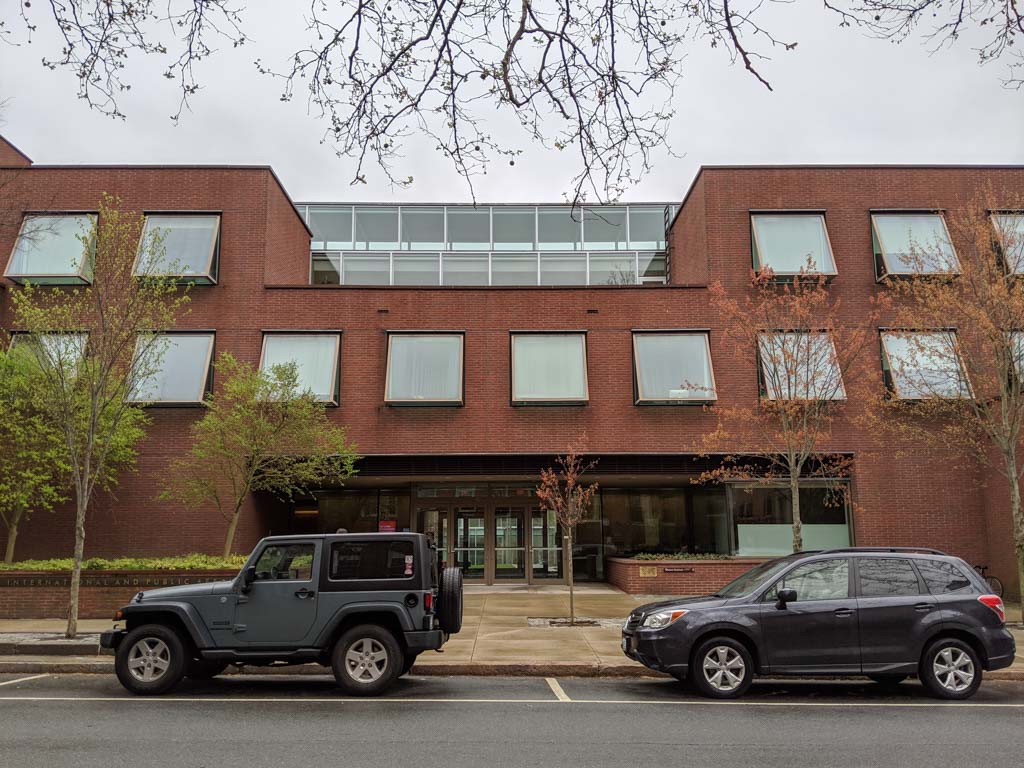
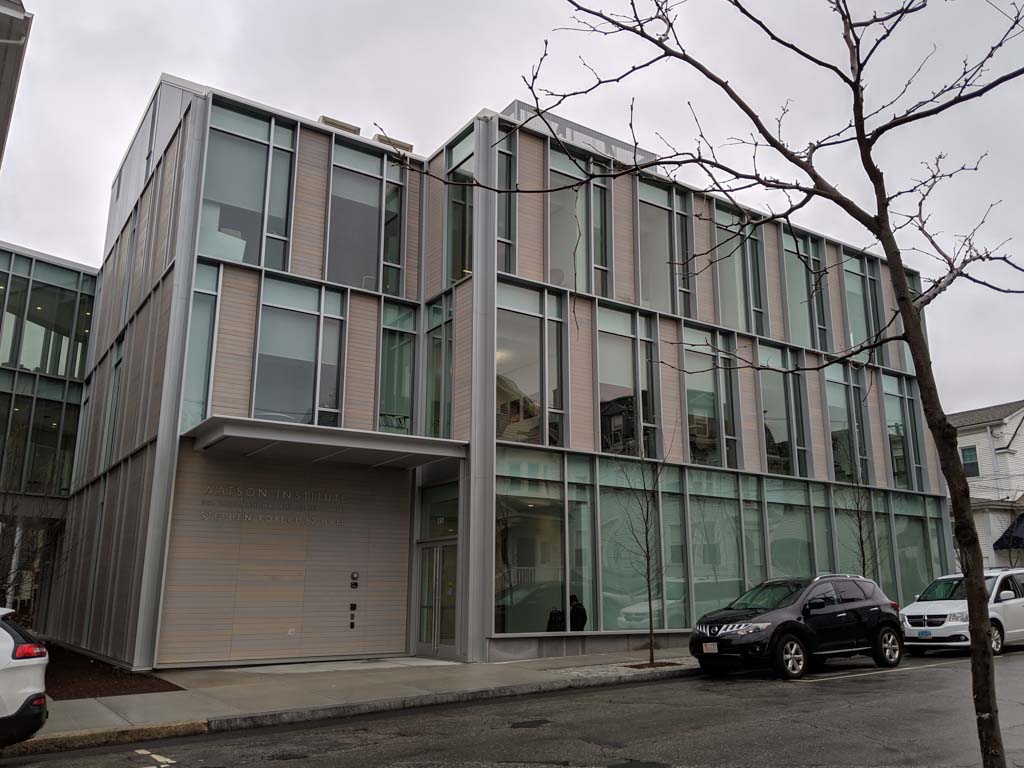
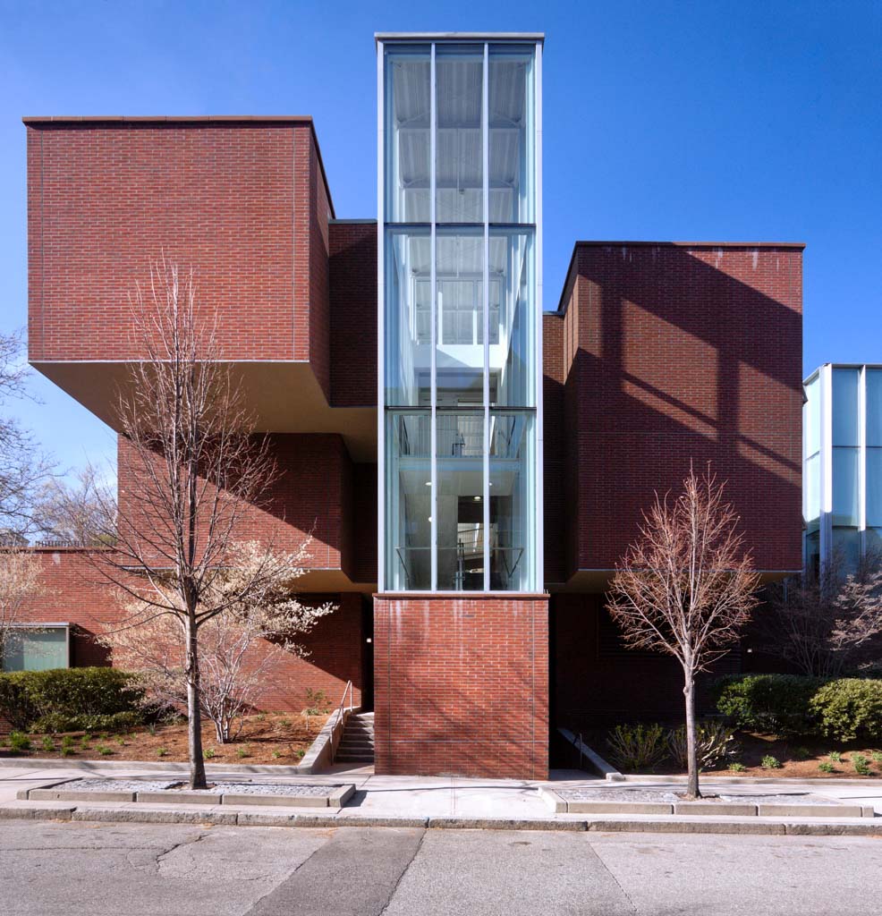
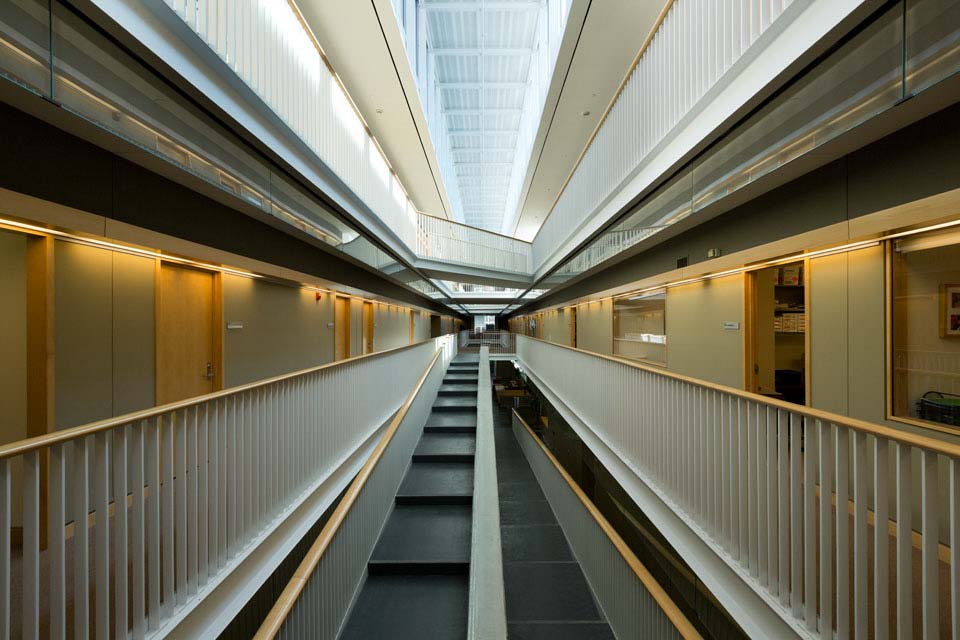
Built to house an interdisciplinary center for foreign studies and international relations established in the 1980s, the Watson Institute's center brings together offices, classrooms, and resources previously spread across the Brown campus. The selection of a prominent architect of considerable talent and international repute (for the first time since the selection of Philip Johnson to design the Albert and Vera List Art Building thirty years earlier) was deemed necessary because of the international scope of the institute's work and, no doubt, a growing awareness of (if not actual embarrassment about) the mediocrity of the university's recent buildings. Stretched across the full width of a block behind Wriston Quadrangle, the U-plan complex comprises three components around an interior court: a linear three-story brick-clad building along Thayer Street and two glassy cubic pavilions that extend behind it on the north and south sides of the block. The brick section, which houses offices, classrooms, and meeting areas used for research, publications, and administration, is modulated on its exterior with recesses in the mass, notably at the entrance around a venerable old elm (carefully retained as part of this project), and regularly spaced projecting prismatic windows. The glazed pavilions, used for library and assembly spaces, are dazzling, especially at night. The light, open interior of the office block is especially compelling, with balconies around a three-story atrium the full width of the building yet connected midway for ease of access across it. Detail work and finishes are especially well handled. But how does it succeed? Overall, it is a welcome addition to a community that has very little of even moderate-quality modern design. The use of brick, a seeming attempt at contextualism, makes little sense when the context is no longer the College Hill community but the Brown University campus. The windows, which admittedly increased the openness of small offices, nevertheless come across as awkward from the outside. Ultimately, the building is more successful on the inside than out, a curious self-absorption for an outward- looking organization.