

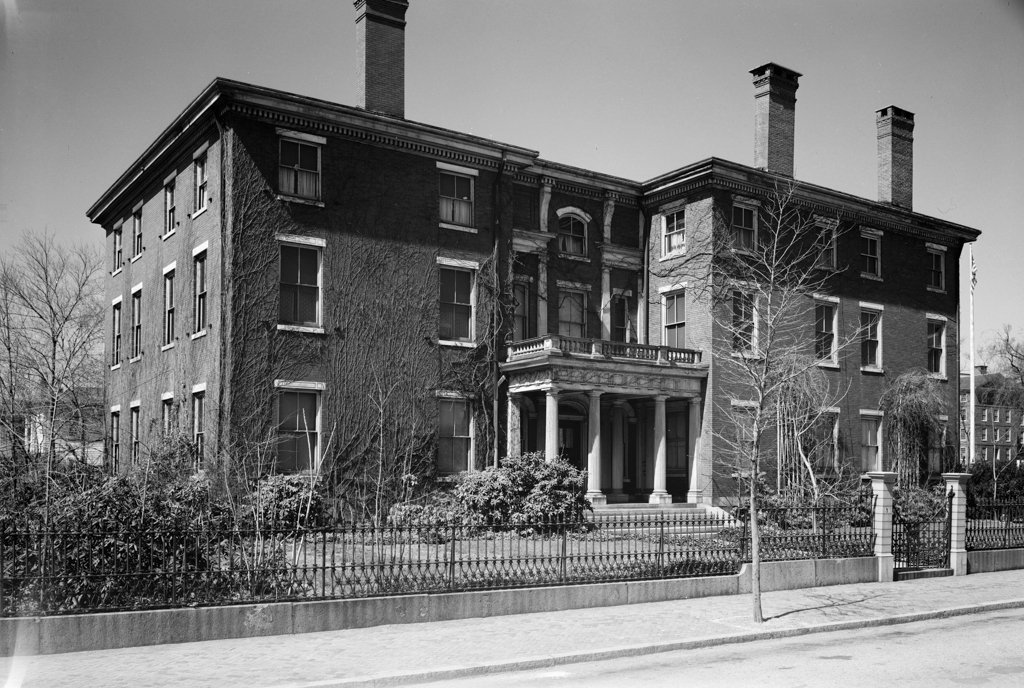
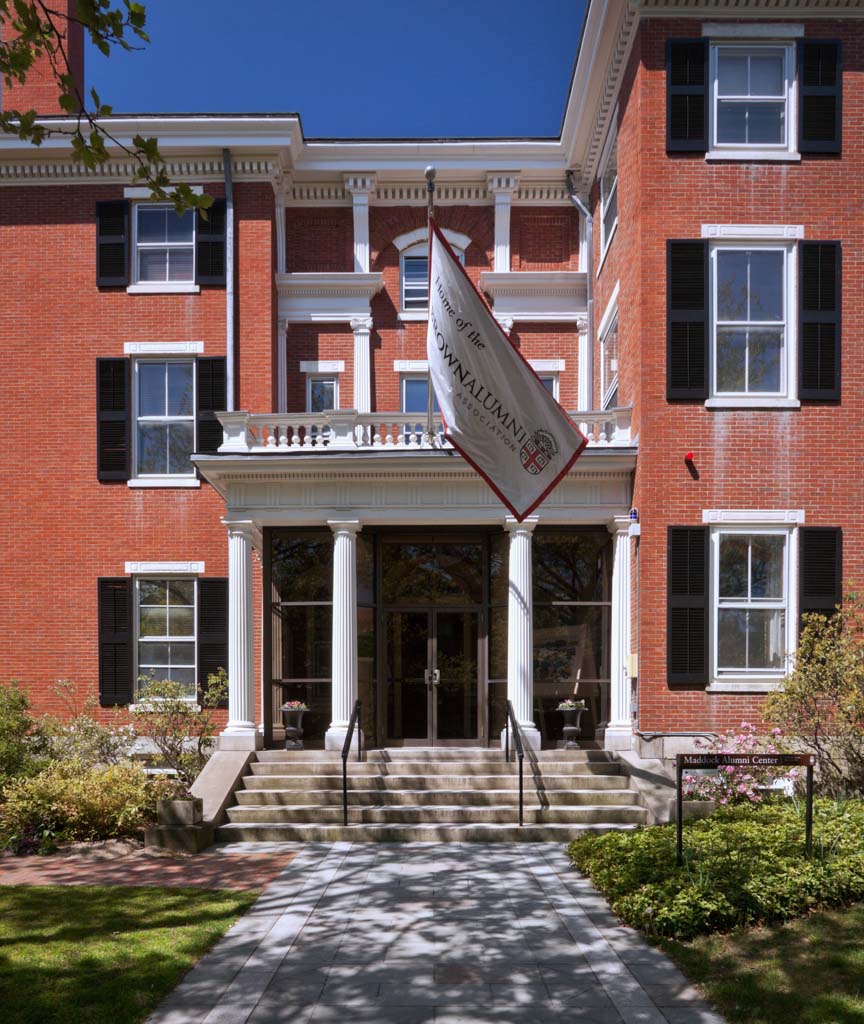
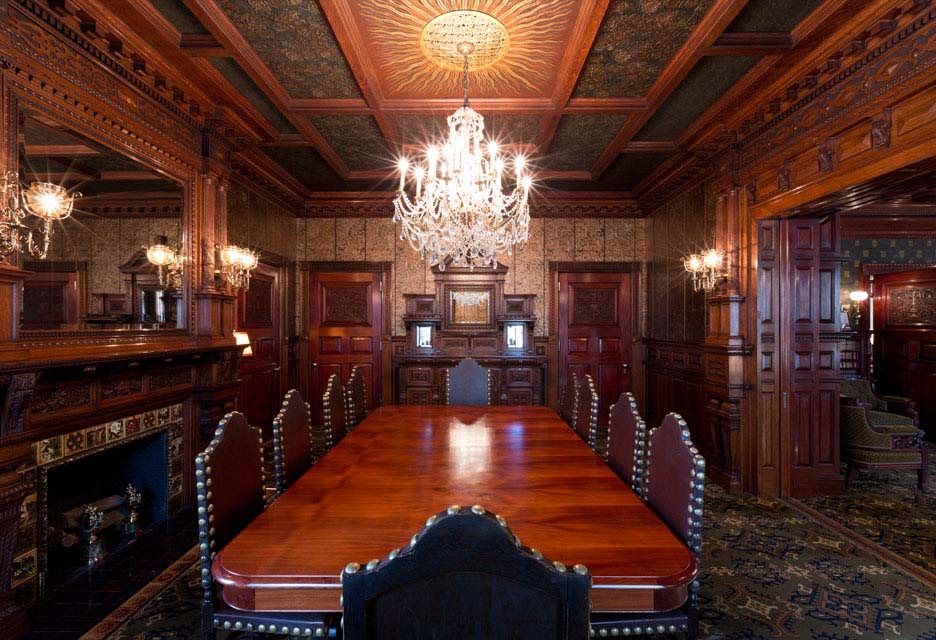
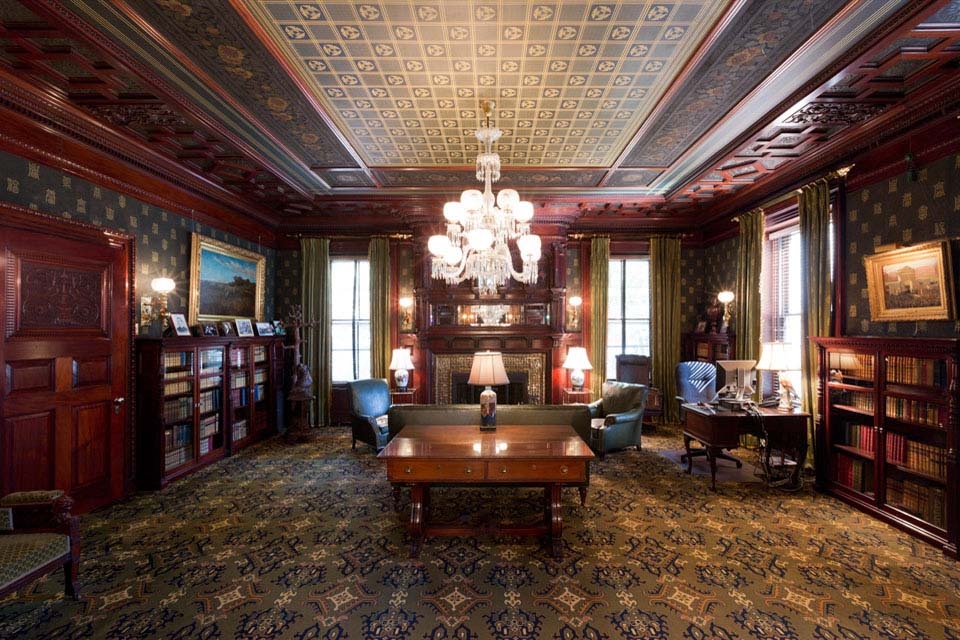
The Goddard-Iselin House, now Brown University's Maddock Alumni Center, originally faced George Street with a central entrance. When Stone, Carpenter and Willson made a substantial addition to the south, they moved the original side- and fanlighted door with colonnettes so that it faced Brown Street at the juncture of the two pieces of the house, and fronted it with a shallow Roman Doric porch. The older, L-shaped section contains Federal fireplaces and early Victorian marble replacements. It is the later interiors, however, that are especially interesting. Filling in the L shape of the original house, the paneled hallway leads to an ornamented Neo-Colonial stair, backed by a fine opalescent stained-glass window. In the opposite direction are two well-restored Queen Anne interiors: the library, backed by a dining room, both with handsome fireplaces and fixtures, the latter with walls of pressed papier mâché to resemble embossed leather above paneled wainscoting and the usual built-in serving sideboard.
Maddock Alumni Center, Brown University
c. 1830. 1882, enlargement, Stone, Carpenter and Willson. 30 Brown St. (corner of George St.) (open to the public only by permission of the university)