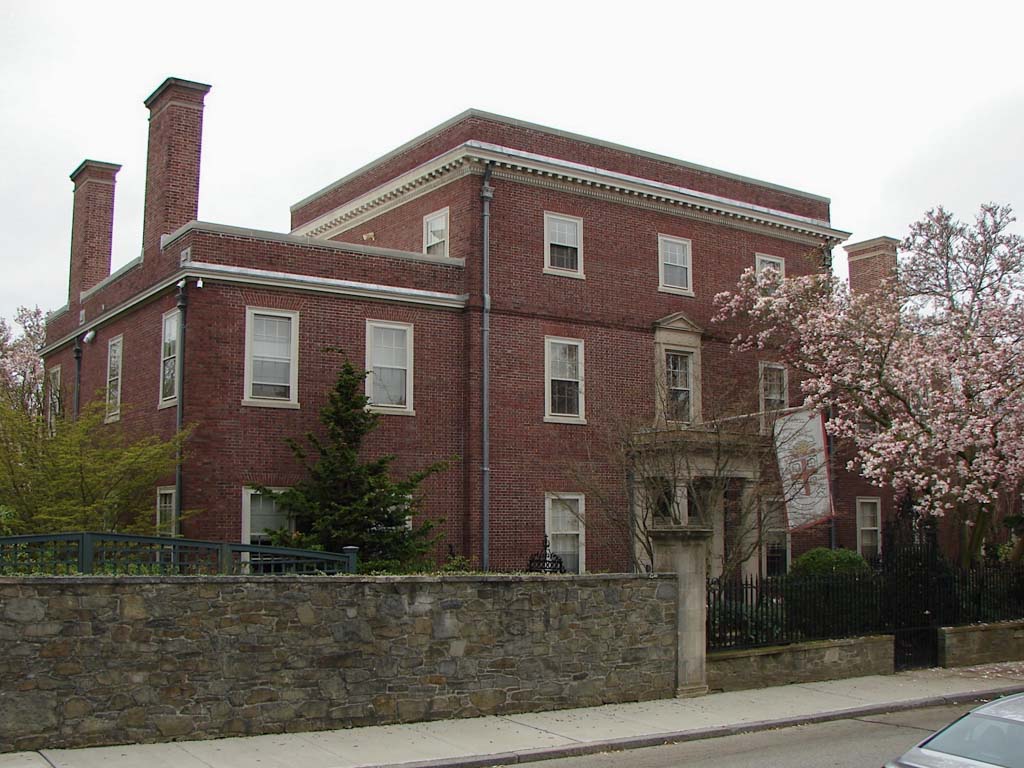
The Sturges House is early-twentieth-century Georgian Revival, recalling its large neighbors in scale and material but, compared to their simple blocks, more complexly organized than they and revealing a more worldly knowledge of British Renaissance sources, albeit with some loss of their compelling effect. The horizontal cornice cutting across the elevation above the first two floors gives a decided “attic” aspect to the top story. As in much large-scale, early twentieth-century Colonial Revival design, it also gives the house a spreading effect, more typical for Middle Atlantic or southern colonial examples than for the high compactness characteristic of New England, but responding even more perhaps to the genial expansiveness of twentieth-century suburbanism. The horizontal aspect of the lowered cornice also seems sympathetic to the interior plan of the Sturges House. This reflects the challenge at the beginning of the twentieth century to the traditional colonial entrance hall as a central axis through the house front to rear from the typical French Renaissance variant of a lateral hall (as here) running the width of the house immediately behind the entrance, its French origin reflecting the popularity of American professional study at the Ecole des Beaux-Arts at the time. The lateral hall fronts a suite of rooms ranged side by side immediately behind it, en filade (in file, or in a line), each room opening to the hall and, laterally, into the next, and all opening (ideally through French doors) onto a terrace and garden stretching across the rear of the house. For Sturgis, Beatrix Farrand, a leading garden designer of the period, established the original scheme, some of its basic structure still remaining.