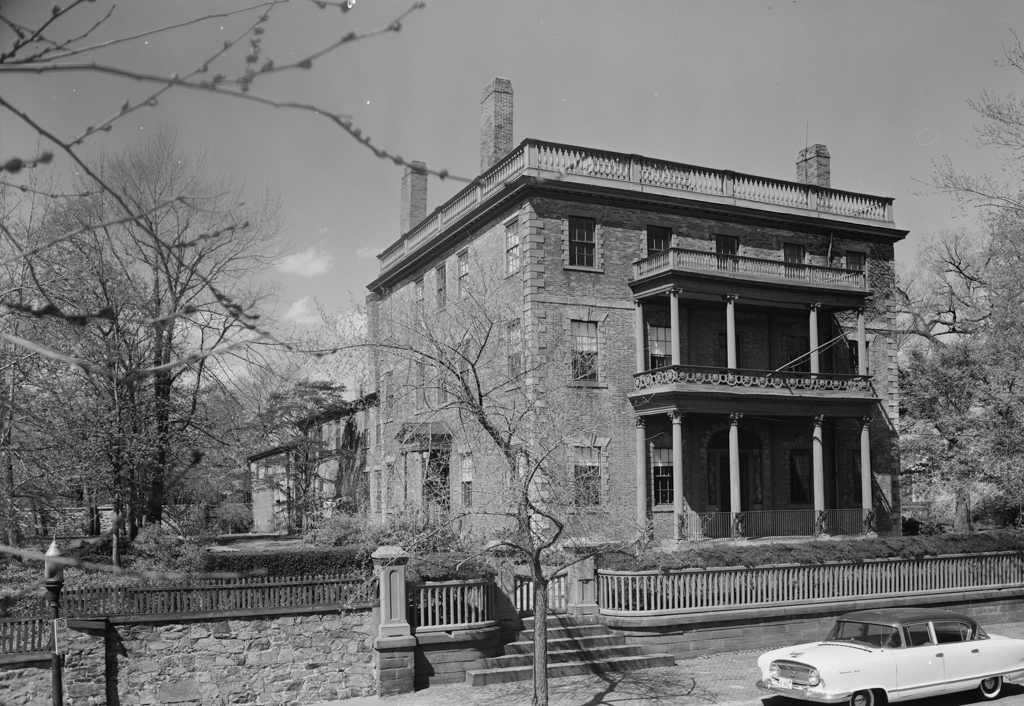
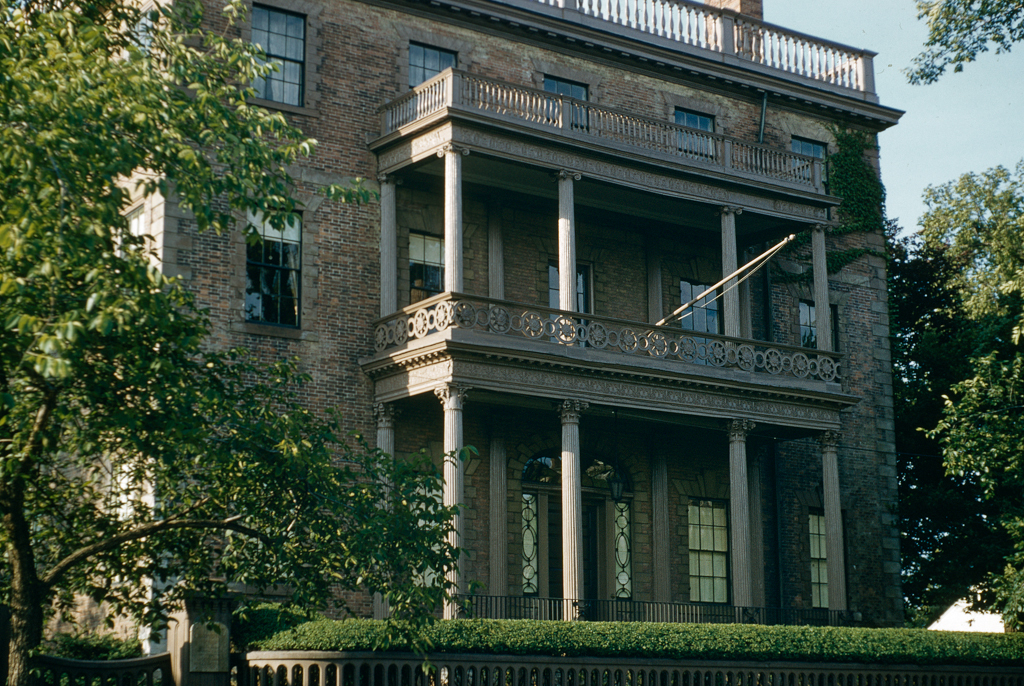
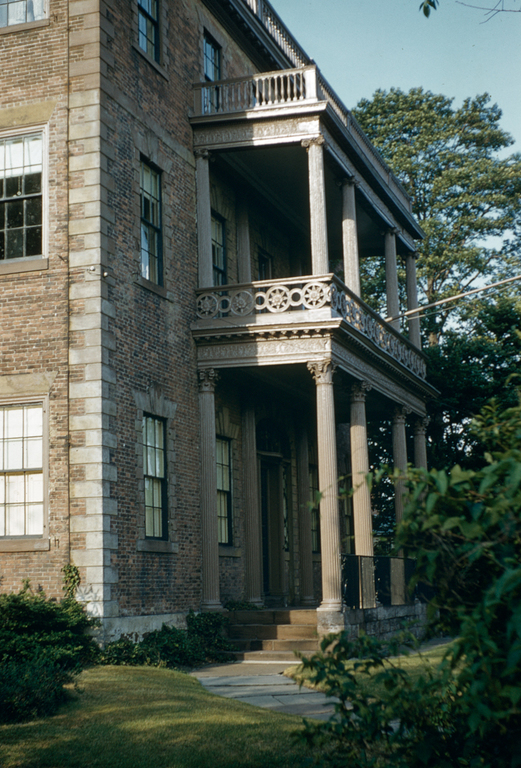
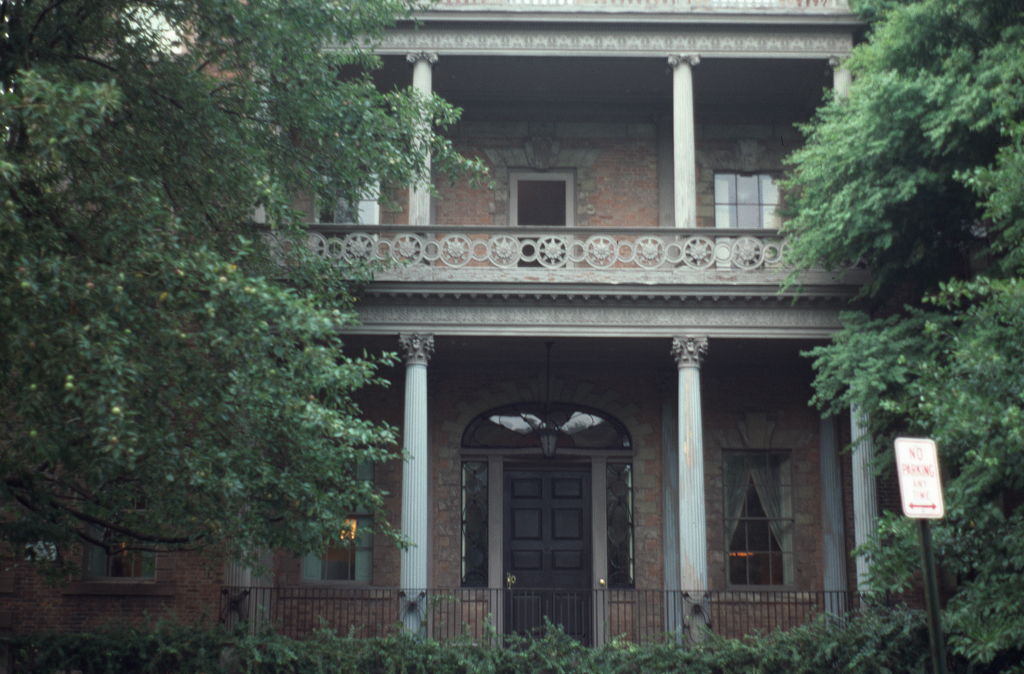
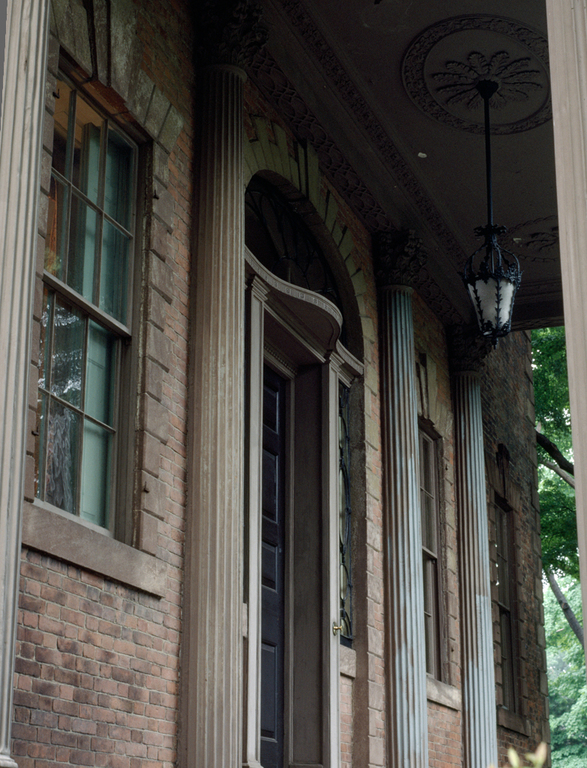
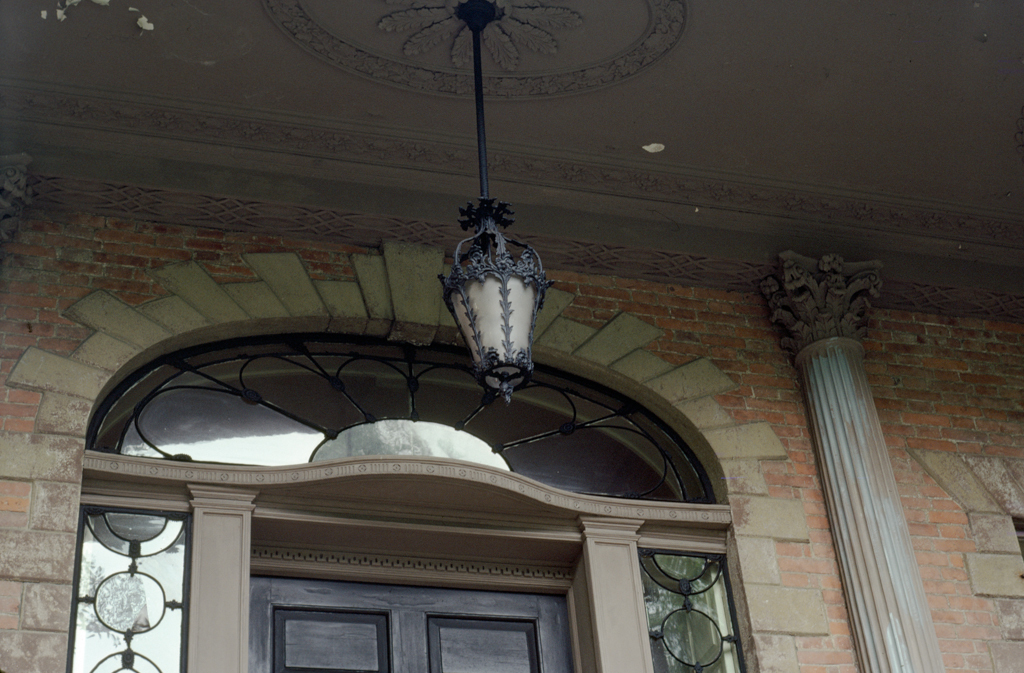
Finally, left into Williams Street, for the remaining China trade mansion: the Corliss-Carring-ton House, which stands immediately behind the Nightingale-Brown House. Built in 1810 for John Corliss and originally two stories high, the house was purchased as early as 1812 by Edward Carrington, who added the third story, kitchen ell, and barn. Most conspicuously, he provided the distinctive four-bay, two-tier porch, with its unusual balustrading of circles and compasslike stars, as the centerpiece for the front elevation. Southern in flavor, it is another reminder of connections between Rhode Island and the plantation South. A small wing on the building's northeast corner served as Carrington's office. It communicated with the house but segregated business callers from family and guests. The interior (not open to the public) is little altered and retains most of its original Dufour and Chinese wallpapers installed by Carrington. Like all the so-called China Trade houses, this still has its stables and outbuildings intact, itself a remarkable phenomenon.