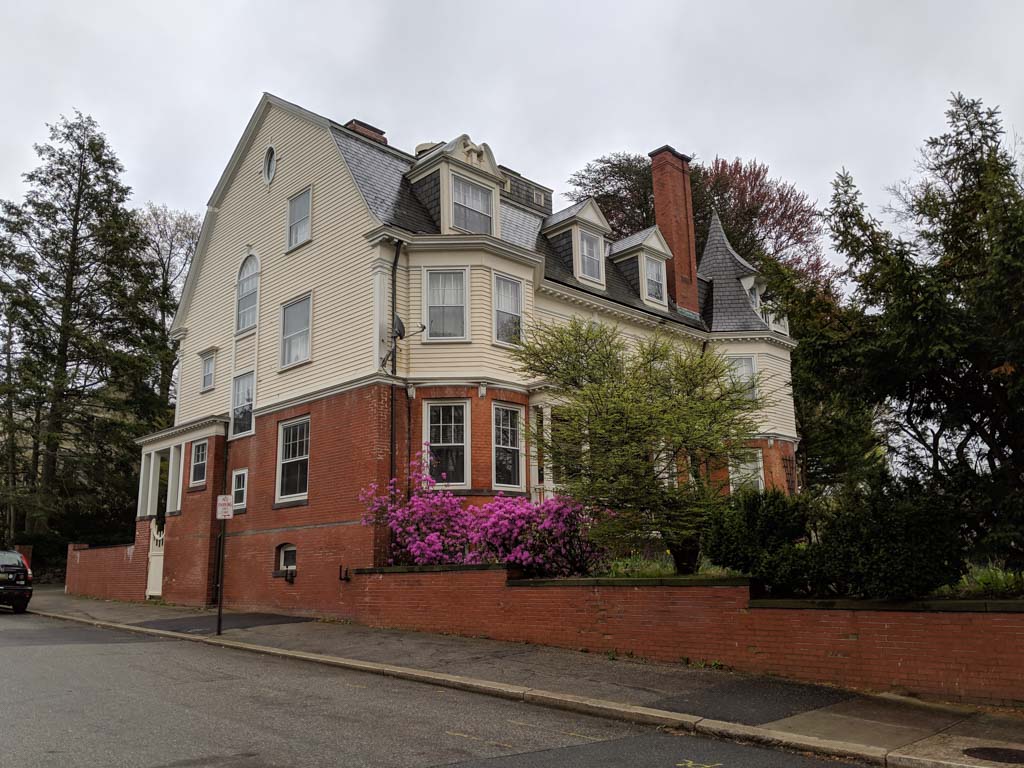
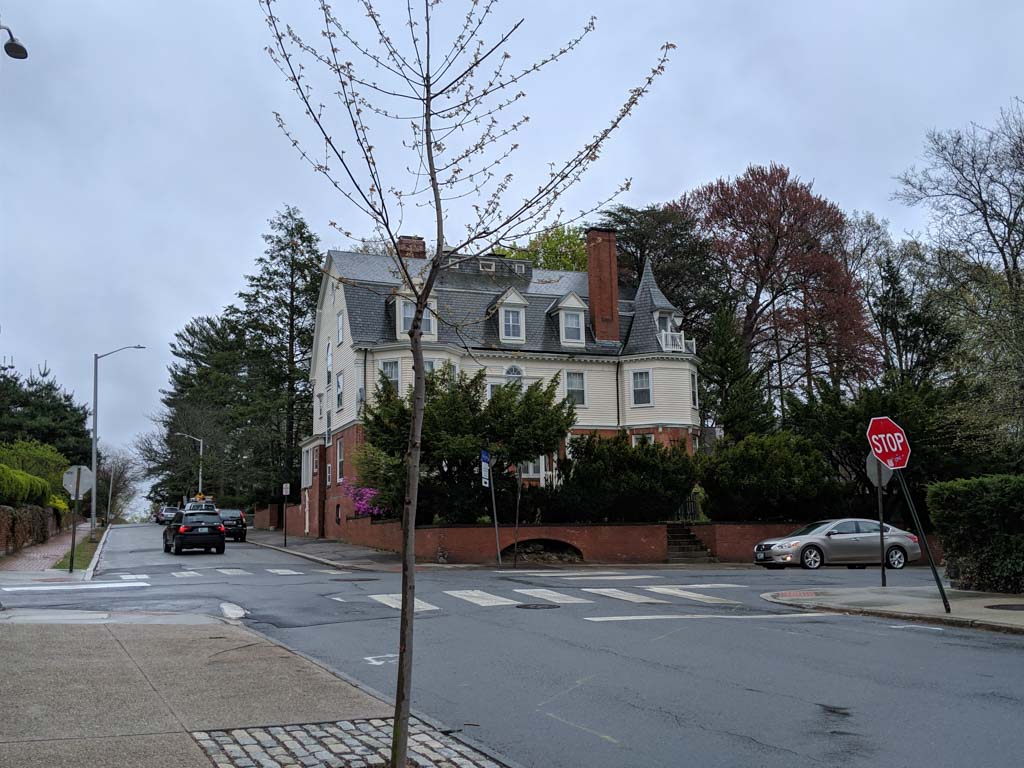
Slightly earlier than the Taft House, this typifies the same firm's work in the late 1880s as it moved from Queen Anne asymmetry and idiosyncratic form to Colonial Revival symmetry and classical detail. Apparent already is the recent arrival into the firm of Stone and Carpenter of young Edmund Willson, then fresh from the Ecole des Beaux-Arts and McKim, Mead and White's office, and caught up in the fervor for rediscovering the colonial past. The abrupt variety and contrast in shapes of the gambrel-roofed Queen Anne house remain, even to the skewed relationship of the entrance and its second-story Palladian window, but in a far more balanced and contained way than in houses built just a few years earlier. Consider how the polygonal turret at one end of the elevation is balanced at the other by the two-story bay topped by an enlarged dormer capped with a broken scroll. But, typical of the Queen Anne Style, what is tentatively balanced in shape becomes unbalanced in detail. So the “colonial” dormer opposes the flaring “medieval” peaked turret with its miniature balcony. Still, Neo-Colonial symmetry is making its way, as indicated by the much greater asymmetries and virtual absence of classical allusion in a slightly earlier house by the firm (
PR171).