

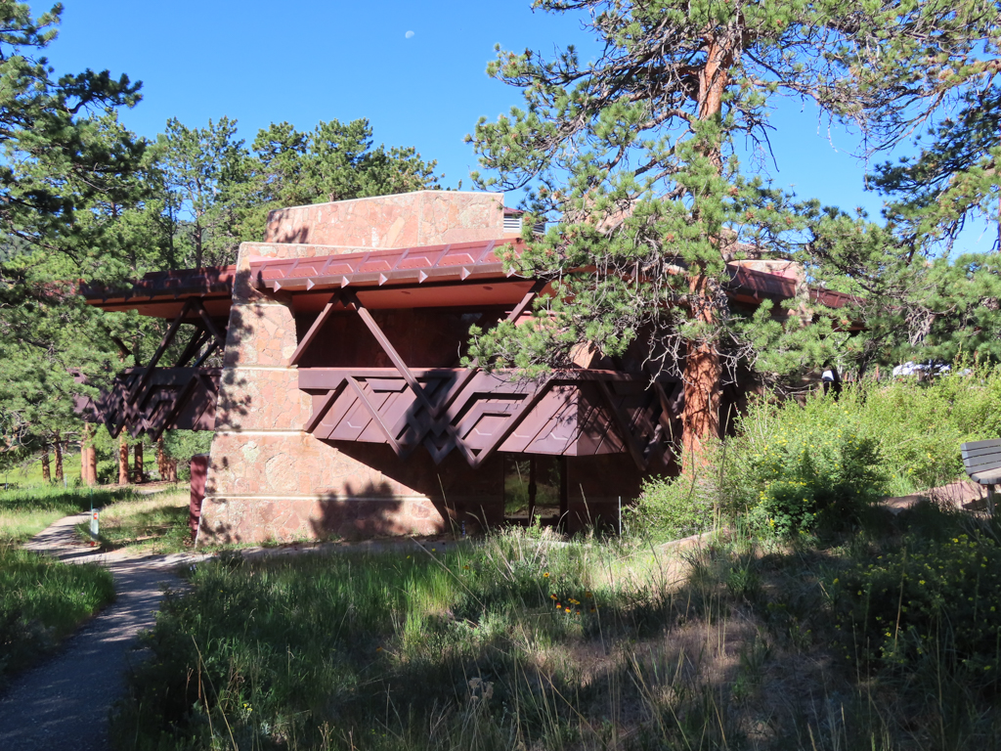
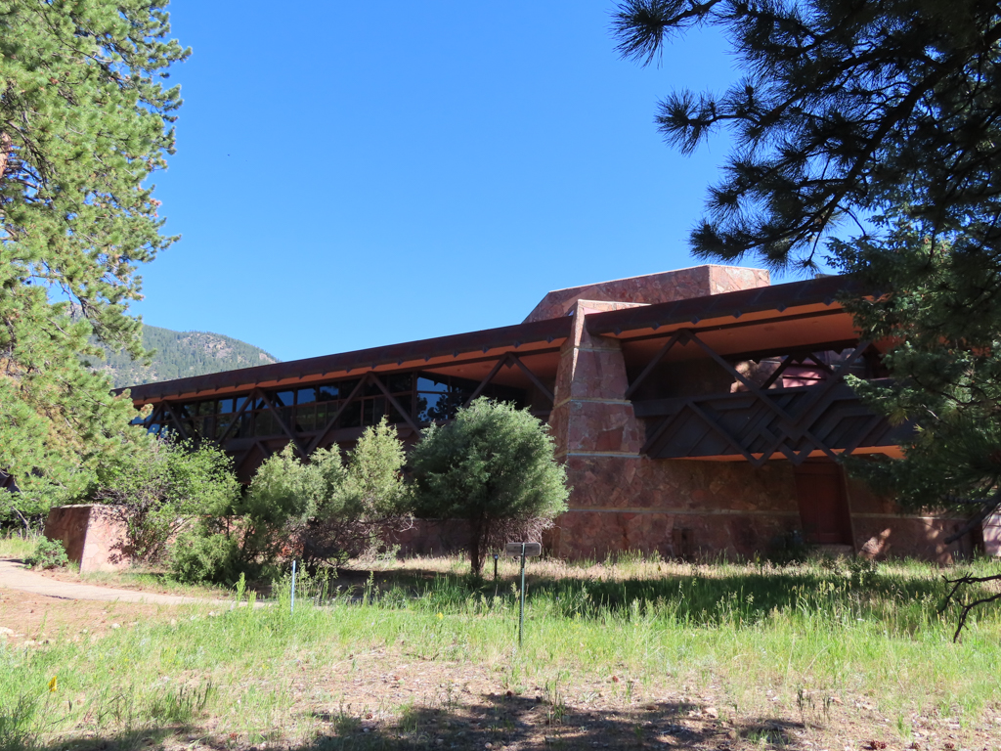
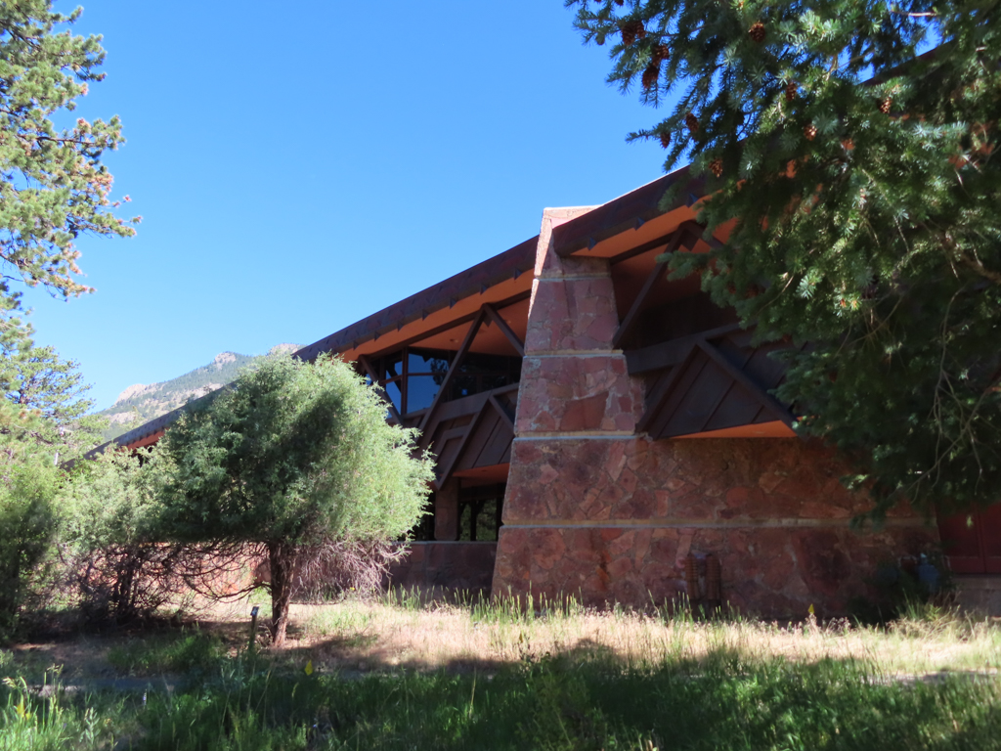
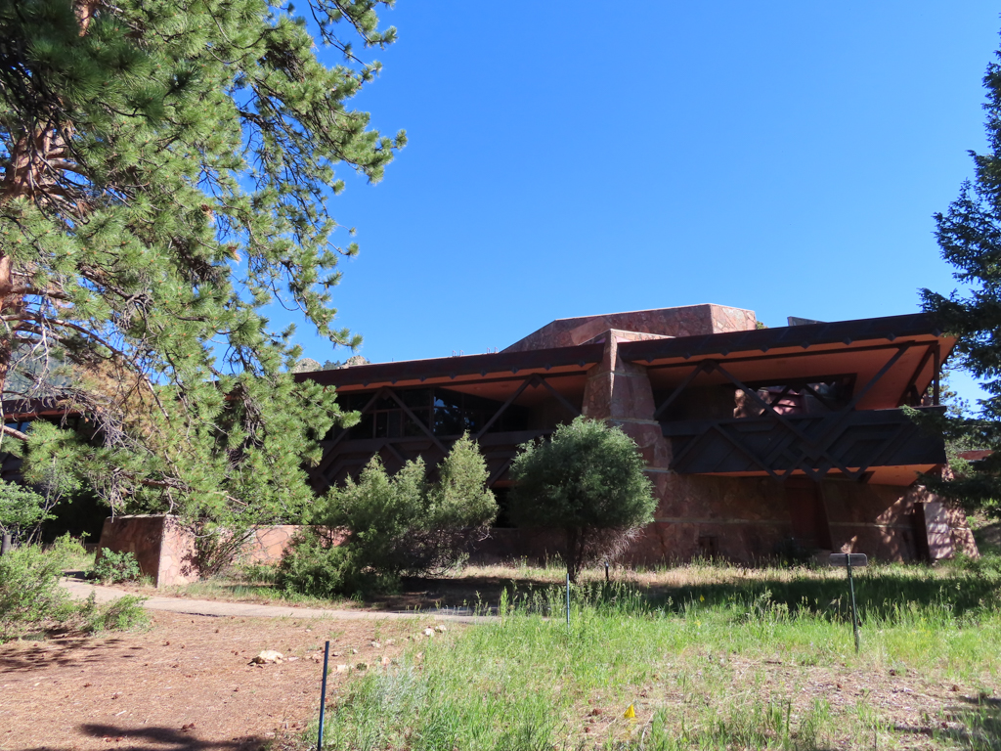
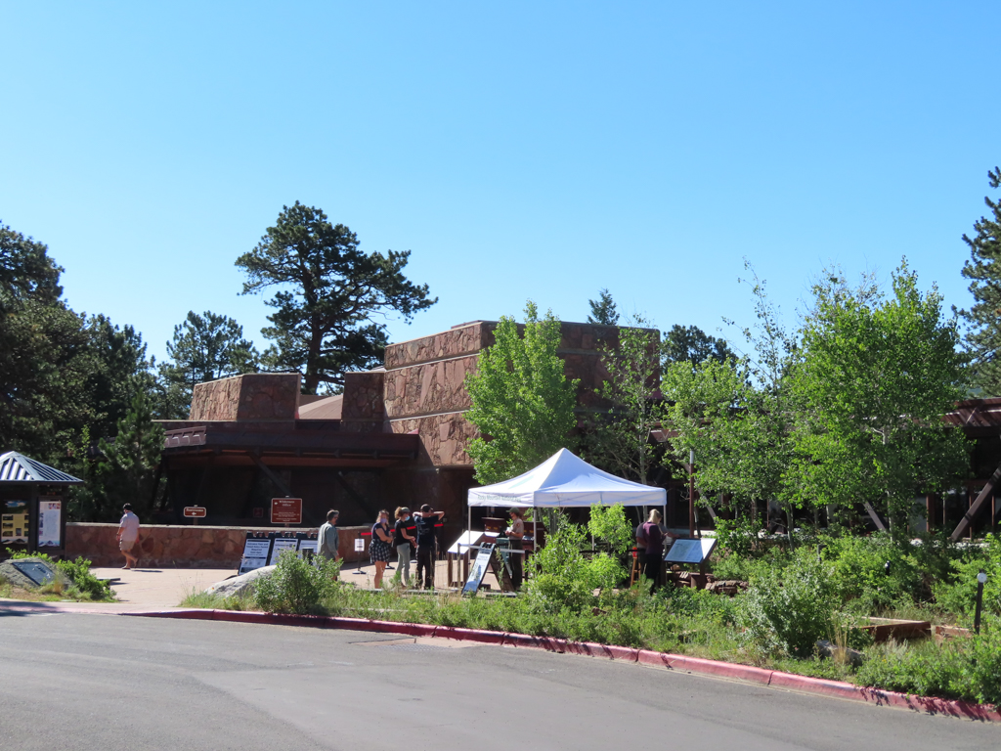
The Wrightian tradition as perpetuated by the Taliesin School lives in this unobtrusive, low-slung, flat-roofed structure of moss rock which wraps a Corten steel truss system enveloping the upper floor. A stamped Corten steel fascia tops the building, and the same material is used for balcony railings. The V-shaped stone buttresses harmonize with triangular steel sections. Moss rock panels form the interior walls of the auditorium and lobby. The $575,000 building was designed for the north side of the road, but a powerful park superintendent moved it to the south side, so visitors enter at the rear and rarely see the original facade.
Headquarters and Visitors' Center
1966, Taliesin Architects. 3 miles west of Estes Park on U.S. 34 (NRD)