

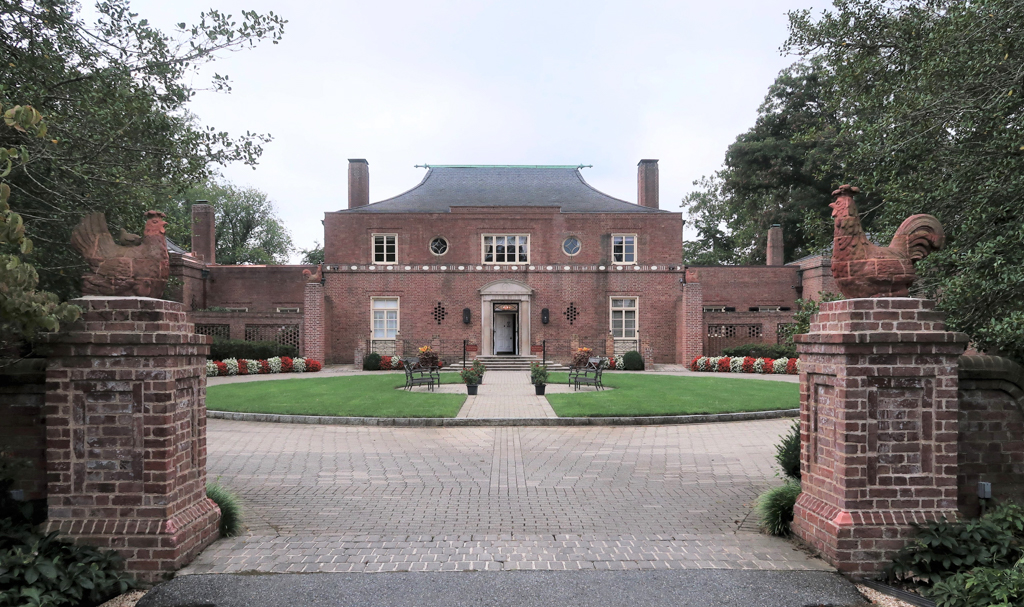
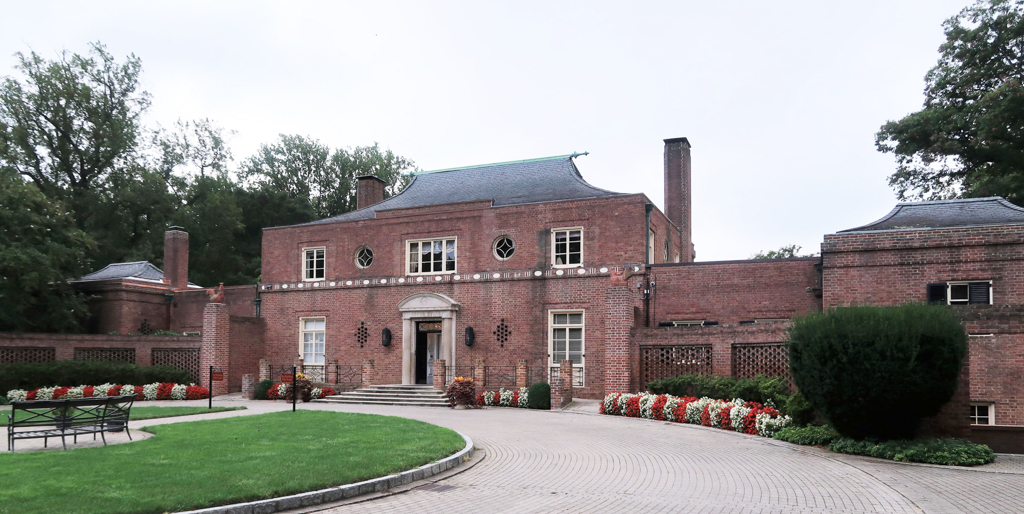
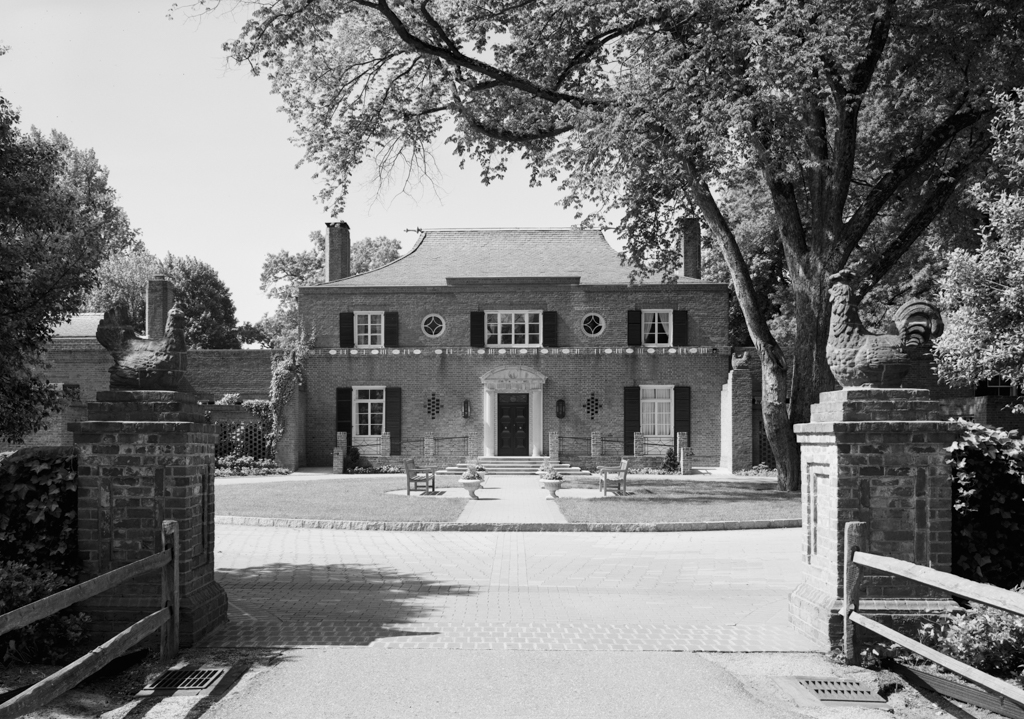
This Colonial Revival house is an exceptional example of Maryland’s twentieth-century estate architecture. Bottomley designed the house for the commanding officer of the USS Enterprise, Newton White Jr., as the centerpiece of a model dairy farm. Built of the Flemish-bond brick popular during the eighteenth century, it has an unusual curved hipped roof with flared eves, scrolled ridge rod, and clipped corner end chimneys. The facade is ornamented by a molded concrete frontispiece, diamond-shaped vents, and triglyph-and-medallion stringcourse. Whimsical details include porthole-like windows—perhaps a nod to White’s naval career—and gateposts topped by a sculptural molded-brick rooster and a hen with chicks. In a modern twist on Maryland’s five-part house, the main block is flanked by parapet-wall hyphens connecting to wings with roofs that mimic those of the main block, set behind curved walls connecting to freestanding dependencies. The farm was purchased by the Maryland-National Capital Park and Planning Commission (M-NCPPC) in 1971 and is now an event venue and golf course. The extensive farm complex comprises a gambrel-roofed dairy barn and silo, fertilizer barn, tenant houses, stables, smokehouse, and corncrib.
NEWTON WHITE MANSION
1939, William Lawrence Bottomley; 1990s addition and renovations. 2708 Enterprise Rd.