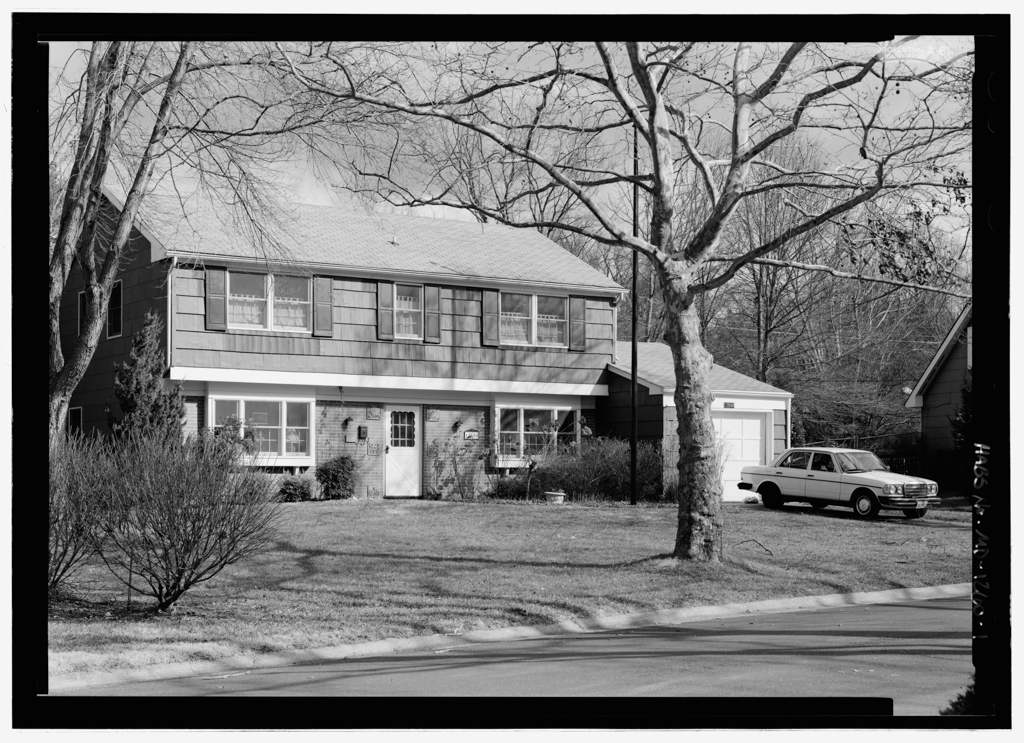
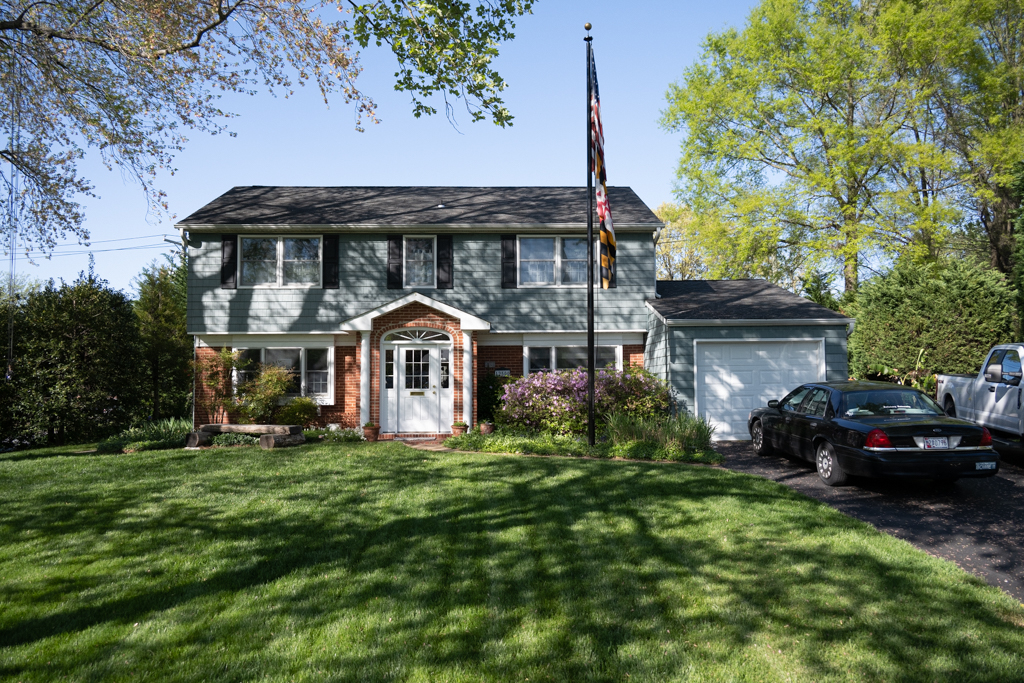
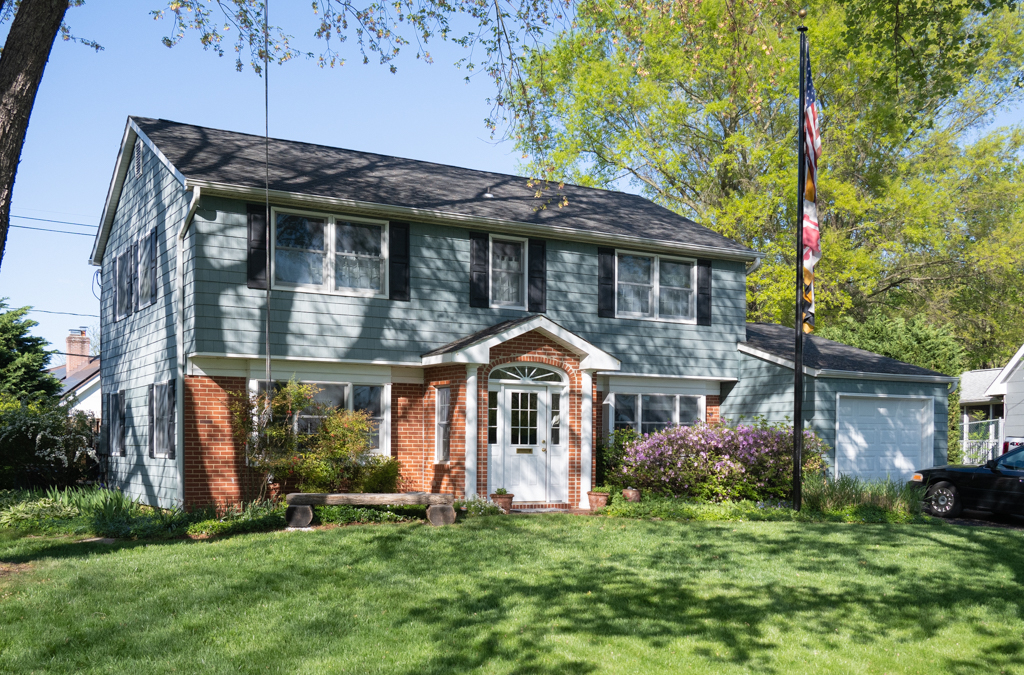
12500 Swirl Lane is a four-bedroom variation of the Colonial. The three- and four-bedroom options for this model, each with a distinctive facade, shared an identical first-floor plan. To gain additional space for a fourth bedroom in the Colonial, Levitt architects created an overhang by cantilevering the second floor out over the first on the street elevation, an element known in period literature as a “garrison” front.

