

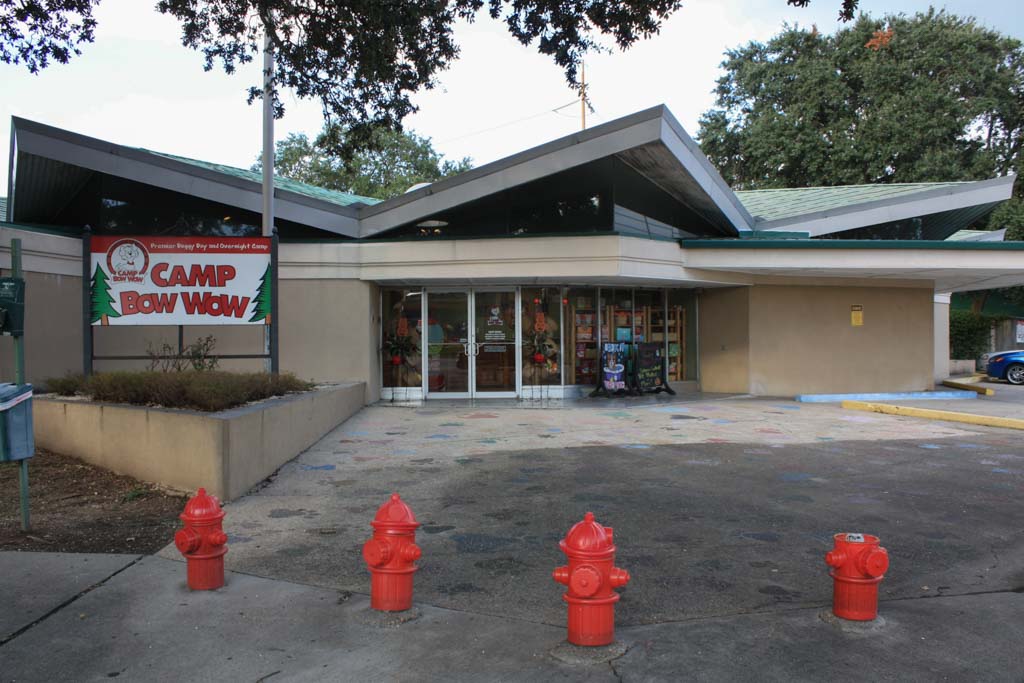
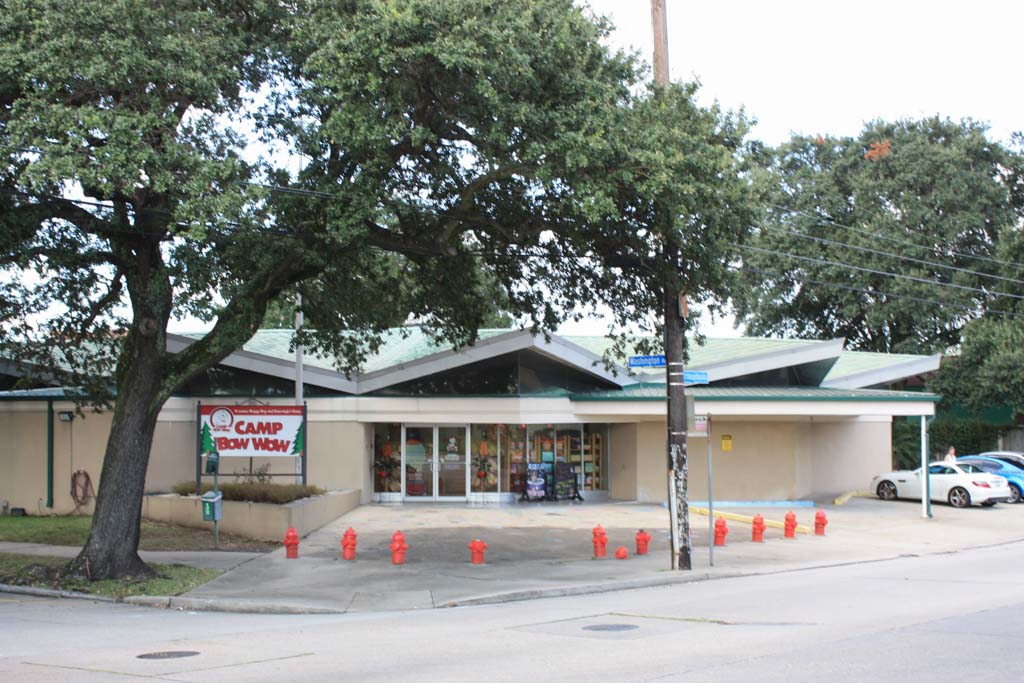
The Maritime Union required a building with a hiring hall of column-free space, a group of offices, and natural light for the interior. New Orleans architect Ledner (1924–2017) designed a circular hall, one hundred feet in diameter, covered by a twelve-pointed star-shaped pleated roof, which he described as ridge and valley in form. The roof’s twelve ridges form gables, which extend beyond the building’s walls to create a highly dynamic
effect. Windows set deep within the gables illuminate the hall. The roof is composed of wood sheathing on a steel structural frame. The spaces for offices, reception, machinery, and storage that encircle the central hall are six-sided in shape. The building is now a boarding-and-care facility for dogs.
Camp Bow Wow (National Maritime Union Building)
1954–1956, Albert C. Ledner. 2731 Tchoupitoulas St.