

James Eustis was elected to the U.S. Senate in the same year that his wife, Ellen (daughter of Henry S. Buckner; see
OR135
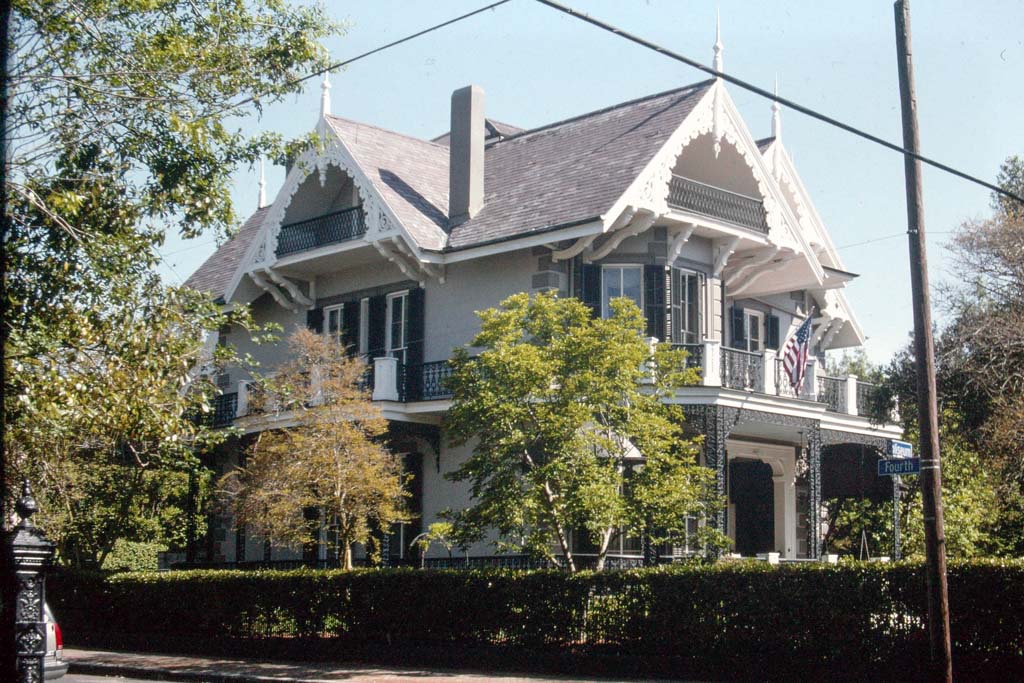
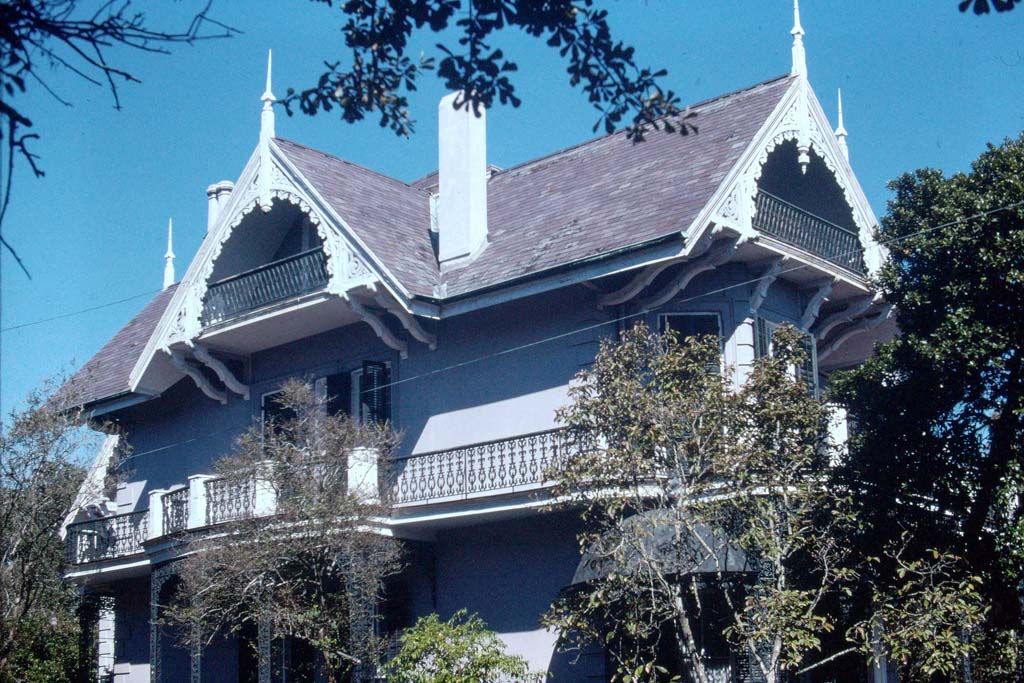
), purchased this lot, and they hired Freret to design their house. The result, perhaps the most individualistic of the nineteenth-century houses in the Garden District, reflects the period interest in exotic styles and in the three-dimensional play of forms, light and shade, textures and materials. The facade of the two-story building of painted brick is set back in three stages, each topped by an enormous projecting gable ornamented with bargeboards, pendants, and massive brackets. A single-story gallery covers only two of the stages, contributing to this theatrical composition. The side facade includes a balconied window set within a projecting gable. This extravagant exterior adorns a quite simple, conventional plan; each of the principal facade’s projecting stages and its gable correspond to an interior unit of space. The central unit contains a central hall, flanked on one side by double parlors and, on the other, by the living and dining rooms. After 1884, when Eustis was appointed ambassador to France, the house was leased until purchased by architect Julius Koch and his wife, Annie, in 1903. It was restored by Julius’s son, architect Richard Koch, who lived here for many years.
James and Ellen Eustis House
1876, William A. Freret Jr. 2627 Coliseum St.