

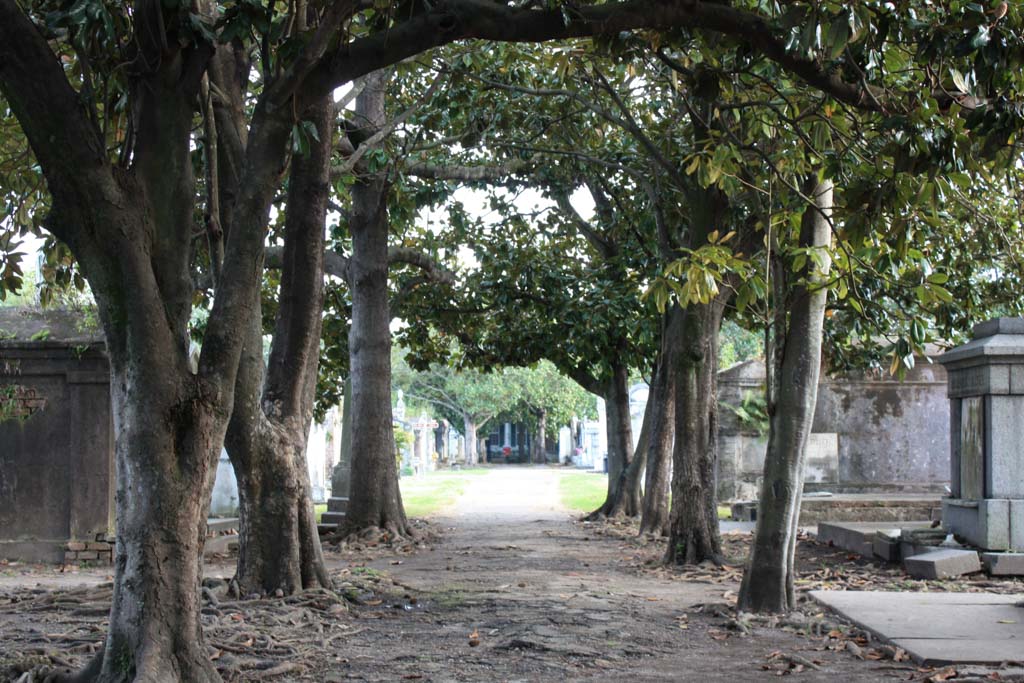
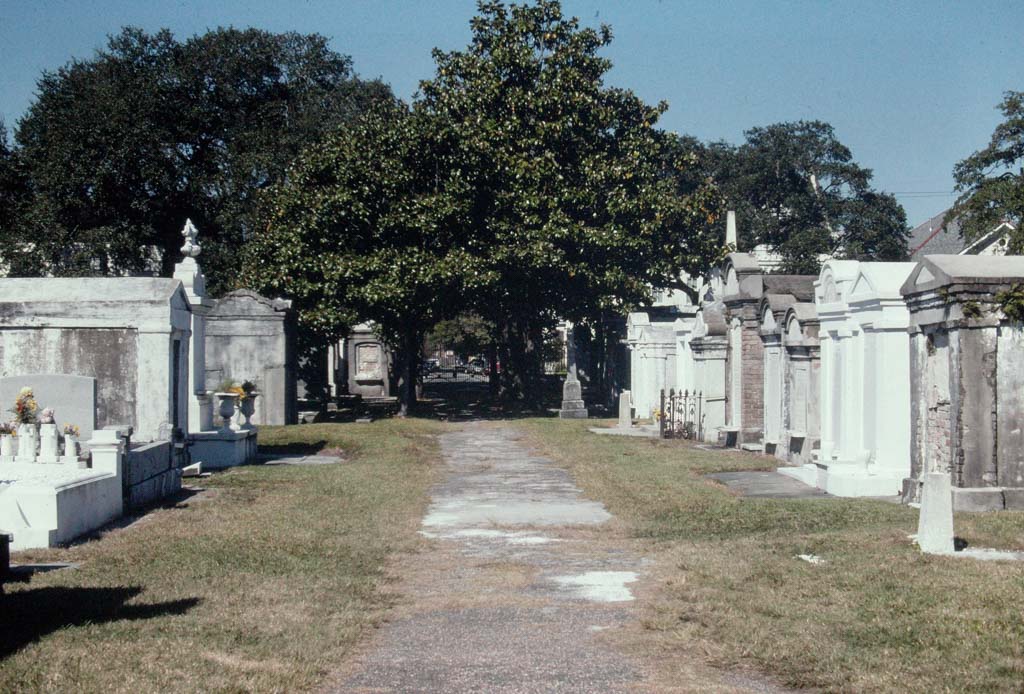
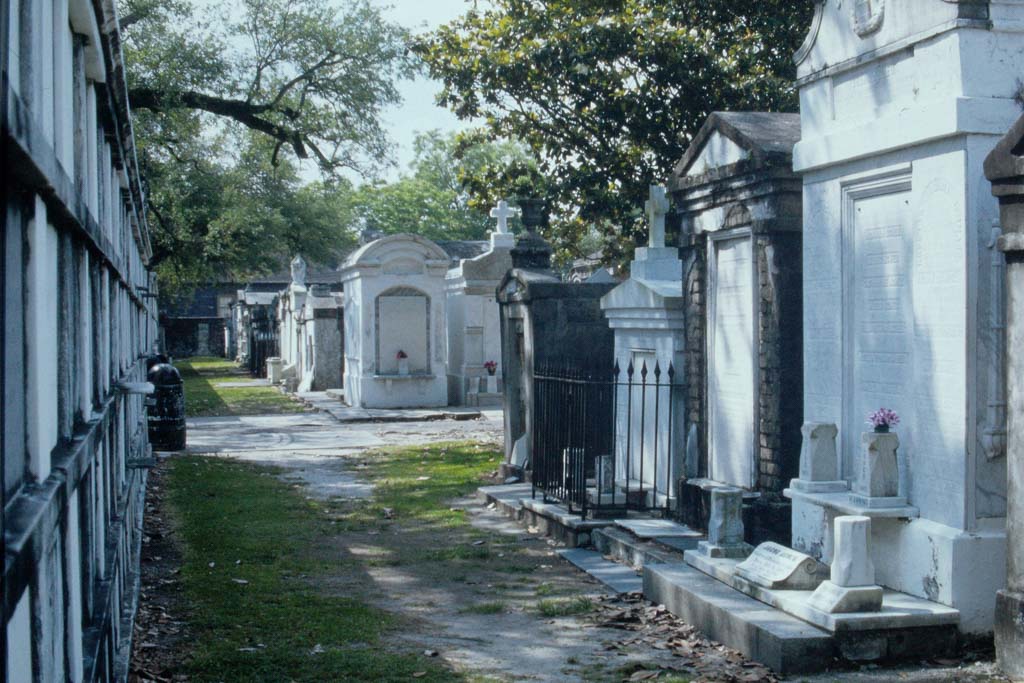
Designed at the height of one of New Orleans’s worst cholera epidemics, this cemetery was divided by two shell-paved
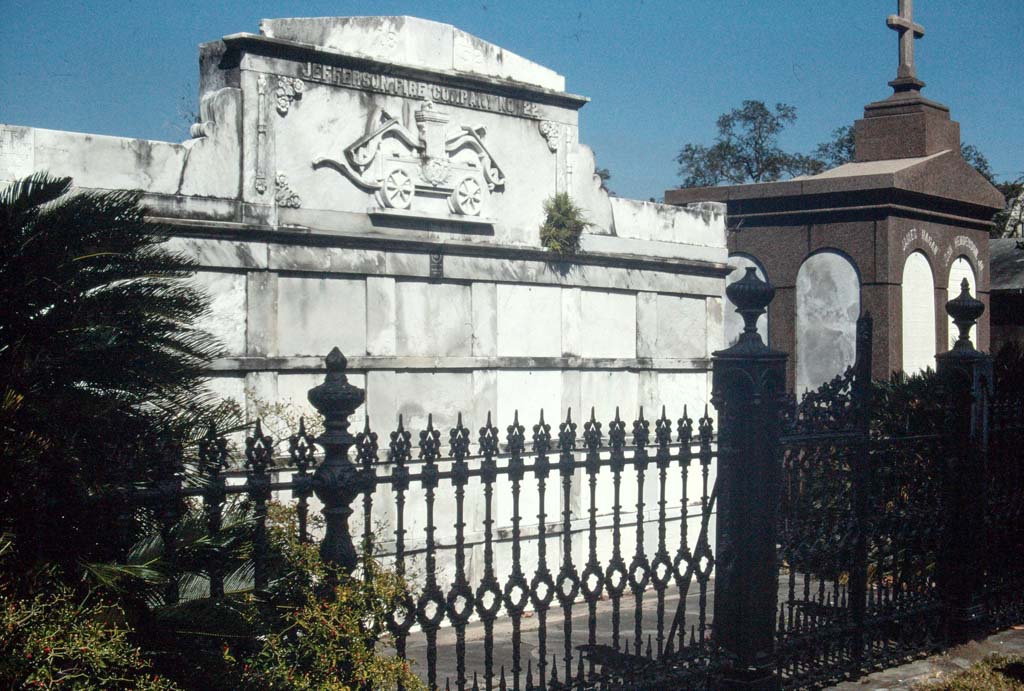
avenues, carefully planned to accommodate a funeral procession, and intersecting at the center to form a cross. In 1857, the cemetery was enclosed by a high brick wall, and individual vaults were built into its inner face on the Washington Avenue side to help meet the need for additional burial space. By 1867, magnolia trees had been planted along the principal avenues. The formality of the plan and the landscaping reflect the idea of the cemetery as a garden of rest. Closely spaced above-ground tombs line the avenues and aisles in each of the four squares.
Lafayette Cemetery No. 1
1833, Benjamin Buisson. Bounded by Washington Ave., and Coliseum, Prytania, and Sixth sts.