

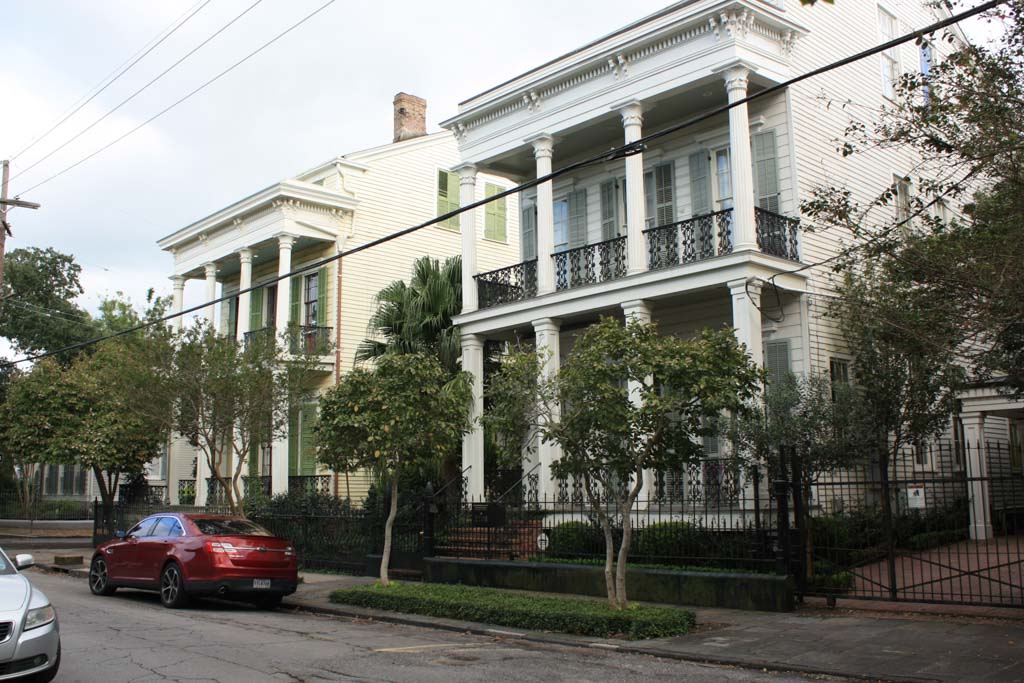
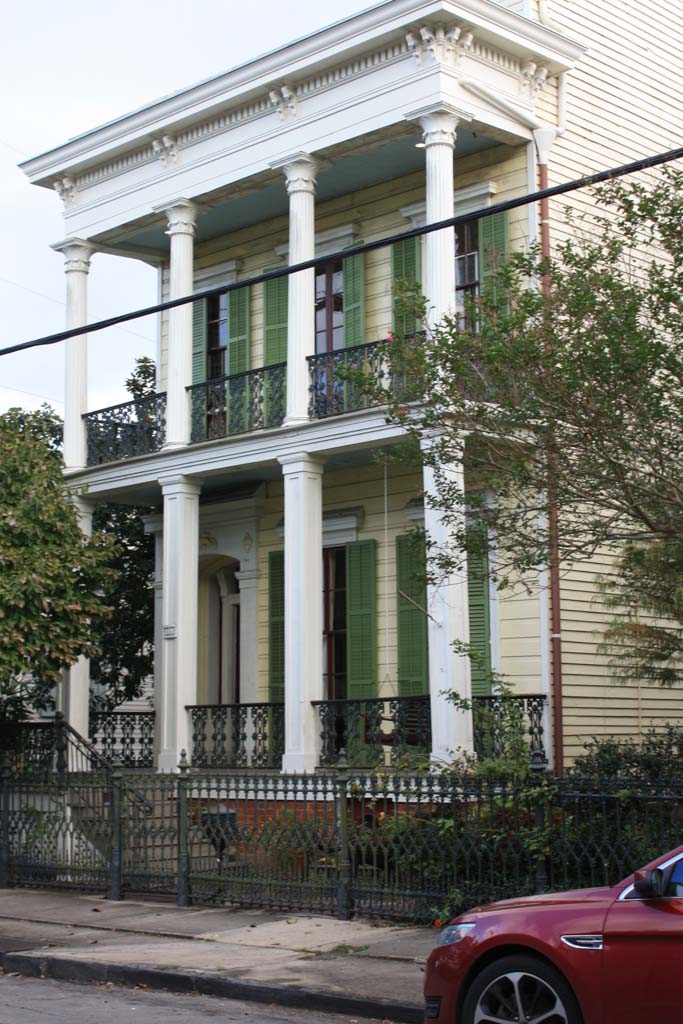
Not all Garden District houses were individually designed for wealthy patrons. Freret built this row of five once-identical houses as a speculative venture. Constructed at the advent of the Civil War, the two-story frame houses were financially unsuccessful, thereby acquiring their nickname. This type of town house—tall, three bays wide, with a side hall—was common in the mid-nineteenth century in many Lower Garden and Central City neighborhoods. Wooden galleries in a simplified Greek Revival style provided shade, and French windows at least ten feet high allowed cooling breezes to enter the house. Such houses
are often adorned below the parapet with paired Italianate brackets and cornices with dentils. When they are part of a row, as here, their harmonious proportions form a unified, urbane streetscape.
Freret’s Folly
1861, William A. Freret Jr. 2700–2726 Coliseum St.