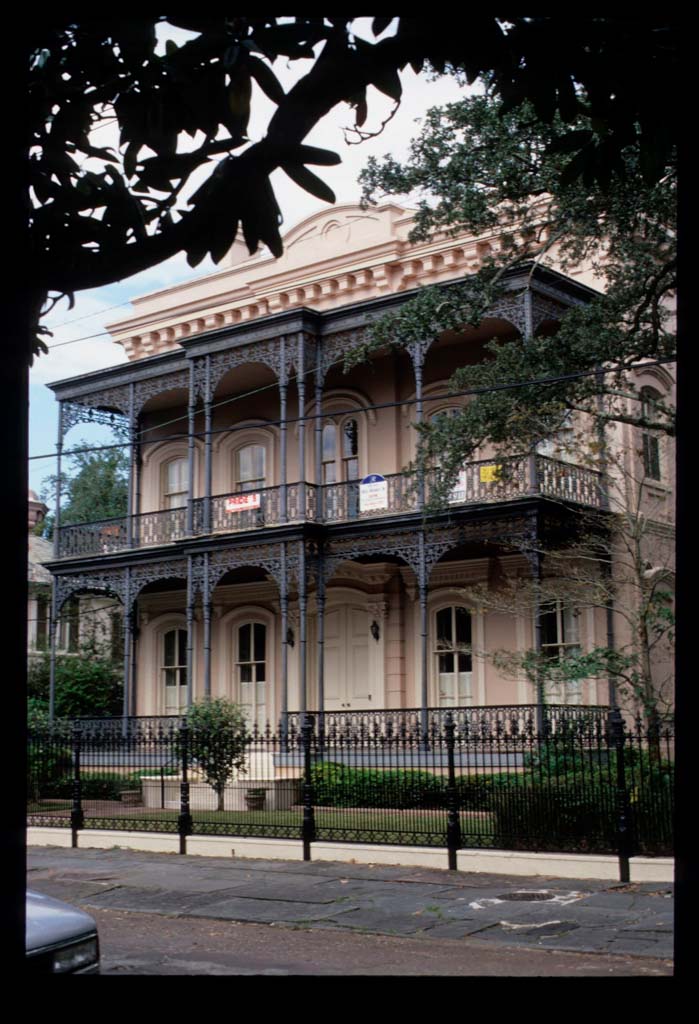
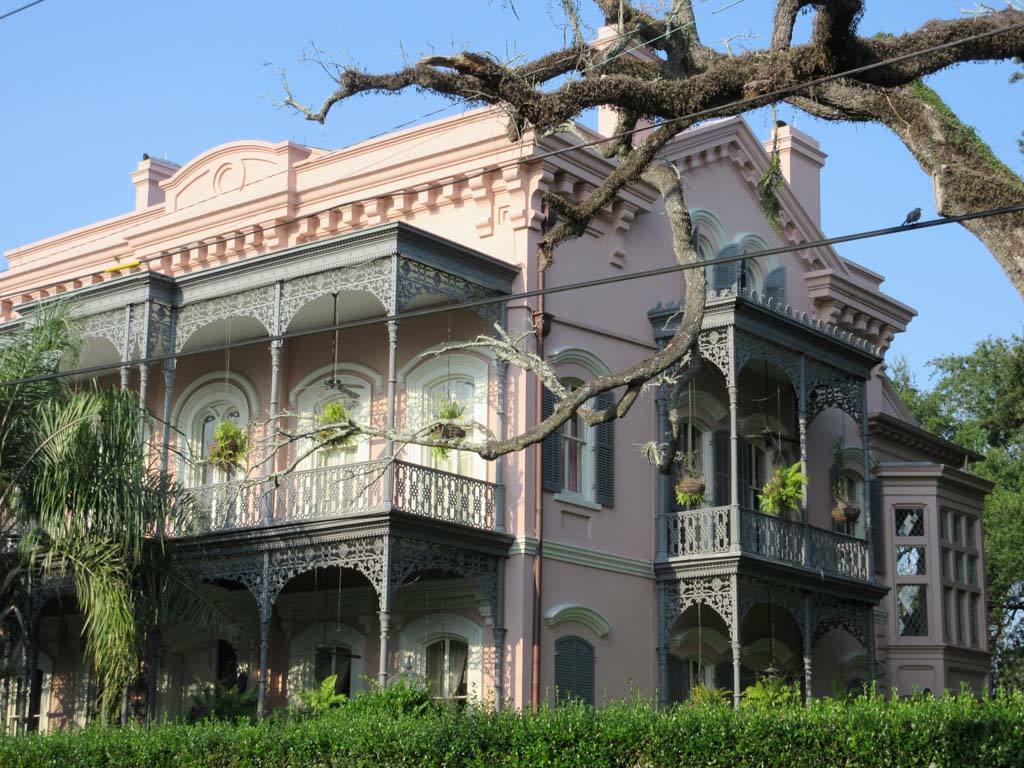
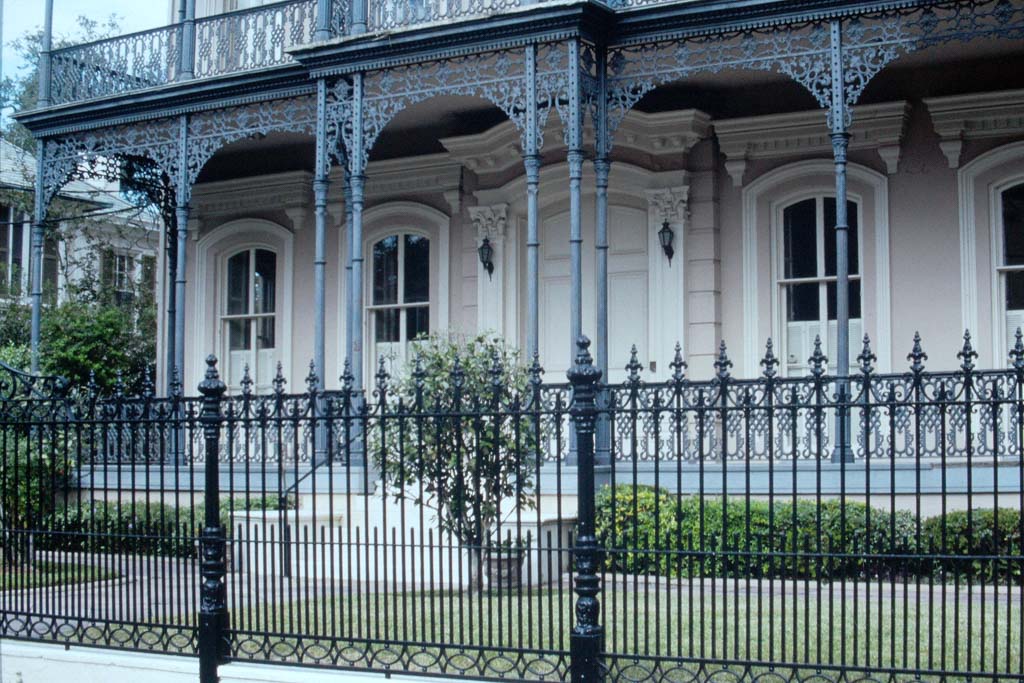
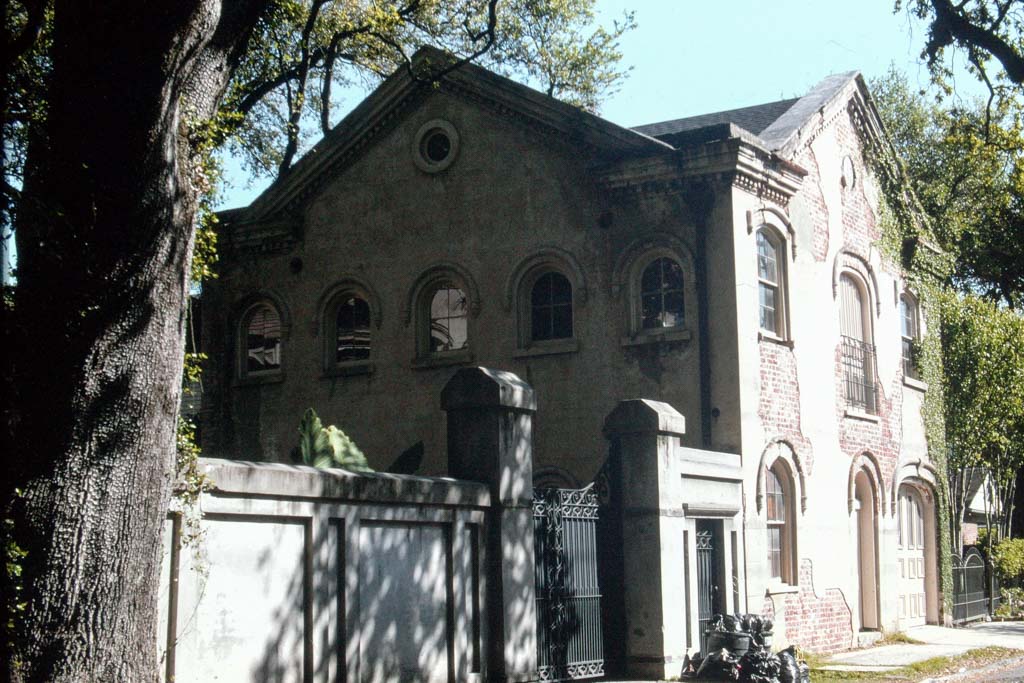
Built shortly after the Civil War for cotton factor Joseph Carroll from Virginia, this Italianate house of stuccoed brick combines many of the architectural features that were so popular in New Orleans just before the war. The smooth, flat facade has segmental-arched windows and doors outlined by prominent moldings; crowning the roofline is a cornice with oversized dentils and a central tablet. A two-story cast-iron gallery shades the entire facade, each of its bays arched to echo the shape of the windows behind. The contrast between the feathery ironwork and the building’s solid weightiness gives each a sharper focus. To emphasize the central entrance, five bays wide, the gallery’s central bay projects very slightly and is supported on slender paired columns. The house has a detached service building and carriage house. Samuel Jamison (1808–1880), who came to New Orleans from Ireland, had an active practice as a builder and architect both before and after the war.

