

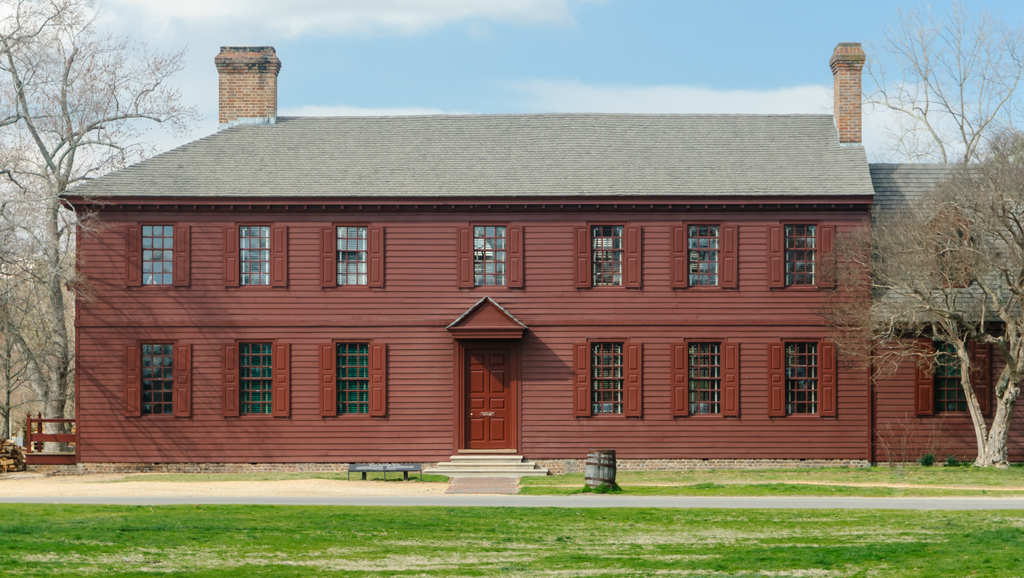
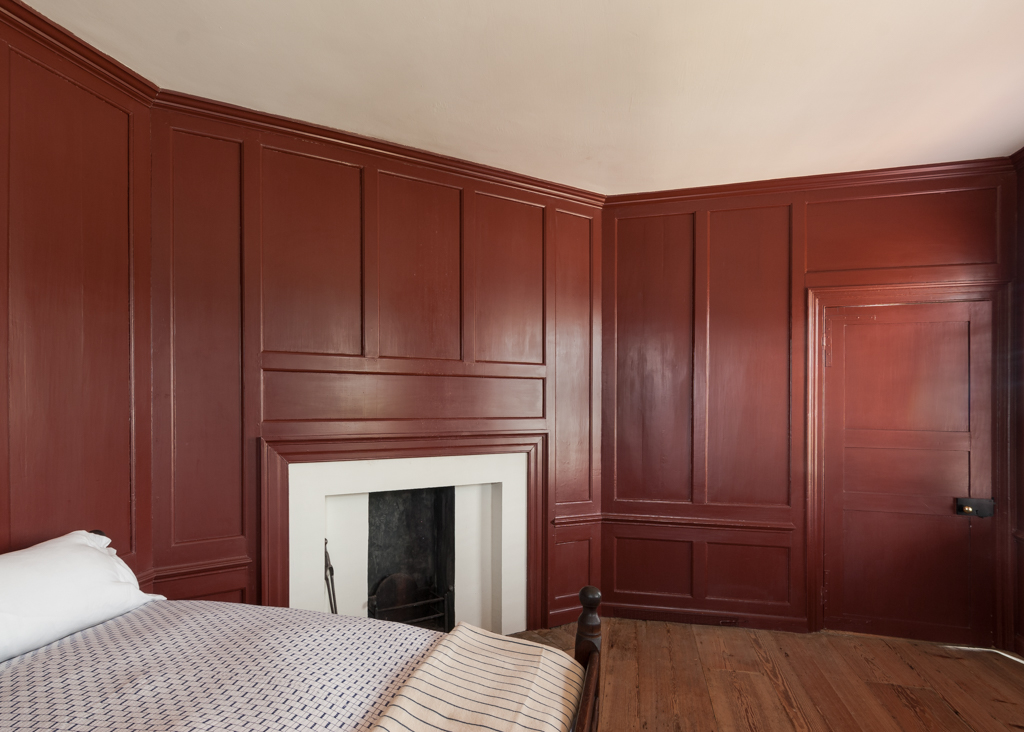
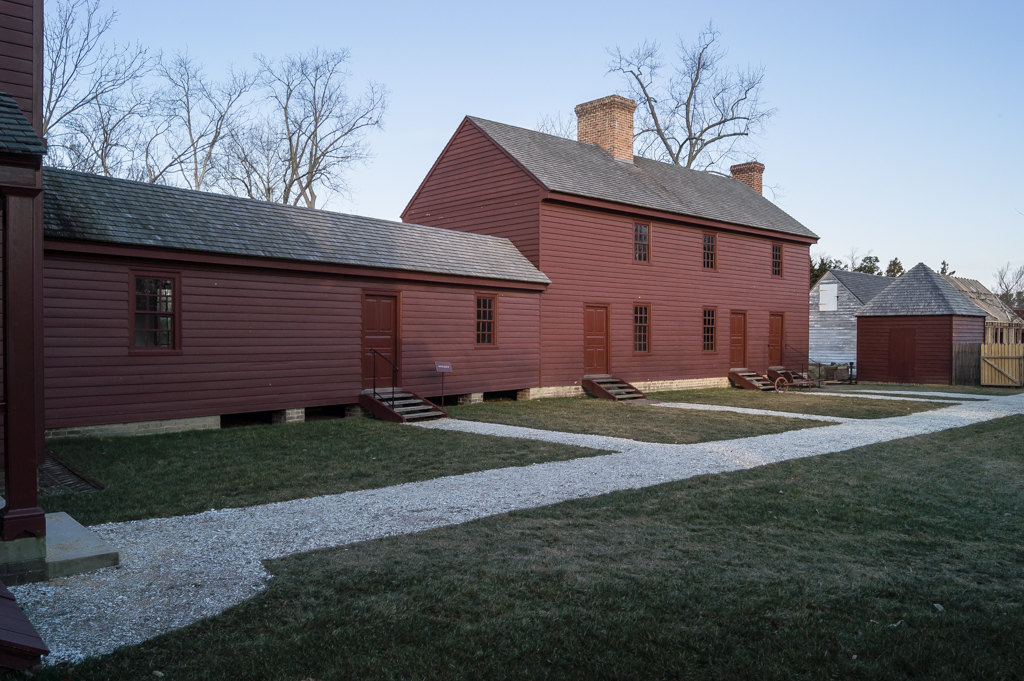
The Randolph House illustrates the development of an eighteenth-century property at the level of elite accommodation. William Robertson, clerk of the Governor's Council from 1698 until 1739, built the square house facing the side street in 1715–1718. It contained a small corner passage and three rooms on both floors. In 1754, Peyton Randolph, later Speaker of the House of Burgesses, transformed it into a seven-bay-long edifice facing Market Square, containing a grand new stair passage, dining room, and bedchamber with closets. Likewise, Randolph and his father transformed Robertson's motley collection of tenements in the rear yard into an impressive ensemble of service buildings used to support their household.
Peyton Randolph House
c. 1715–1718, c. 1752, c. 1850. 1939–1941, 1968, restorations. 1997–1999, reconstruction of outbuildings. Nicholson St. east of N. England St.