

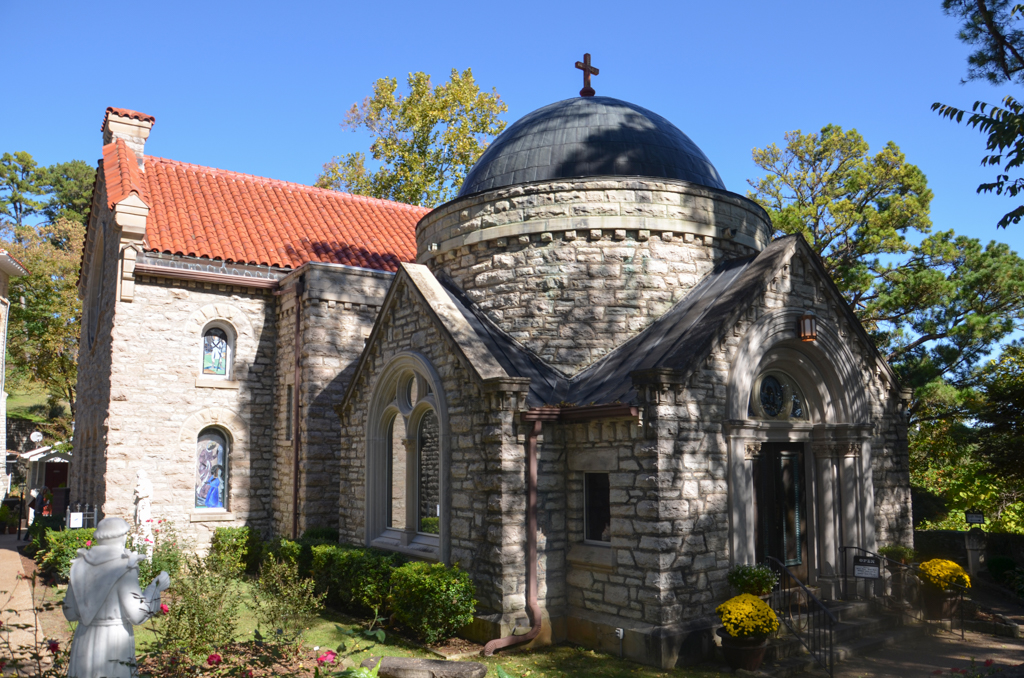
St. Elizabeth Catholic Church grew from a mission church of the 1880s where services were held in a frame building. In the first decade of the twentieth century, Richard C. Kerens, an Irish-born businessman and member of the Eureka Springs Improvement Company (ESIC), commissioned Helmuth to design a small Byzantine-styled chapel as a memorial to his mother, Elizabeth. In 1908 the diocesan bishop Edward Fitzgerald permitted Kerens to add an extension to the chapel, expanding it into a church, for which the chapel became the narthex and baptistery. This former chapel is built of locally quarried, rusticated limestone with randomly inset, paler, rose-colored dolomite limestone blocks. The chapel’s impressive Byzantine dome was originally covered with red tiles, but a 1949 renovation replaced them with slate-gray copper panels. Slender rounded-arched windows of stained glass illuminate its interior. The church addition is a simple rectangular building with a red tile roof. The two buildings are built into the side of the mountain, and only their upper portions are visible along the street. To mark their presence at street level is a freestanding forty-foot-high square stone bell tower of rusticated stone, its four sides composed of tall arches. The gardens were added in the 1950s, along with white marble statues from Italy. As a member of ESIC, Kerens was also involved with the construction of the Crescent Hotel (CR14).
St. Elizabeth Catholic Church
1906, 1909, George Helmuth. 30 Crescent Dr.