

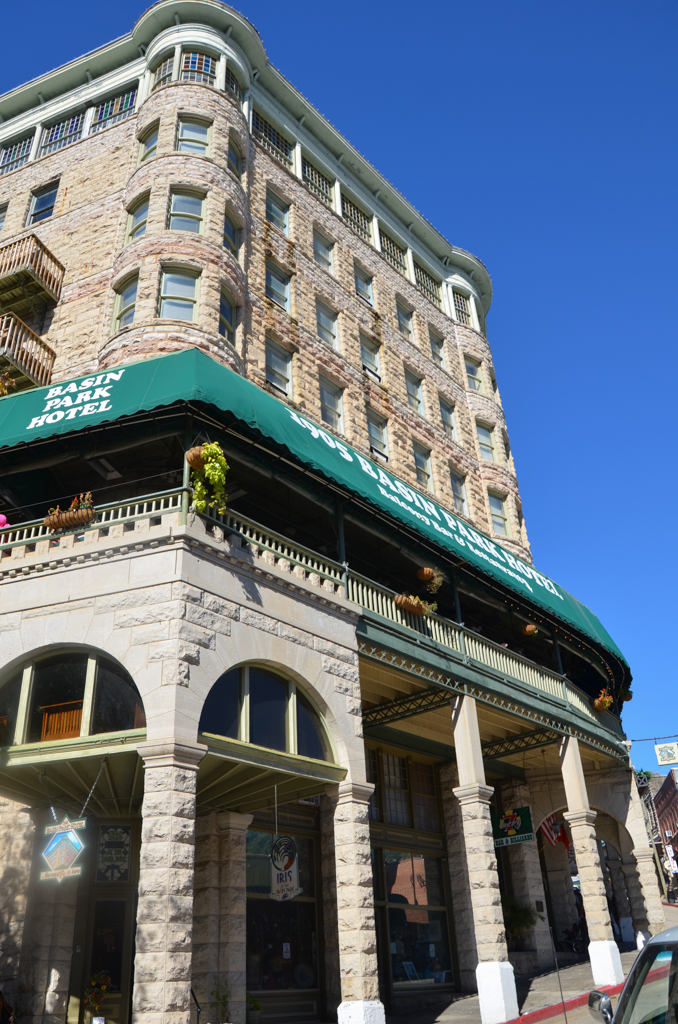
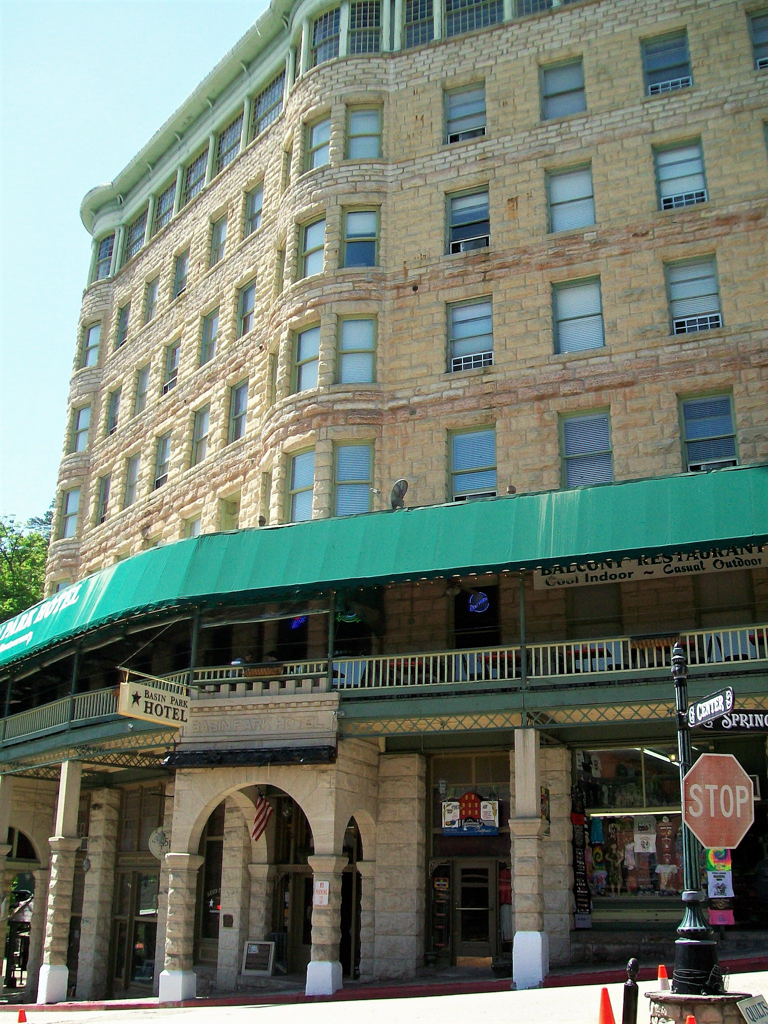
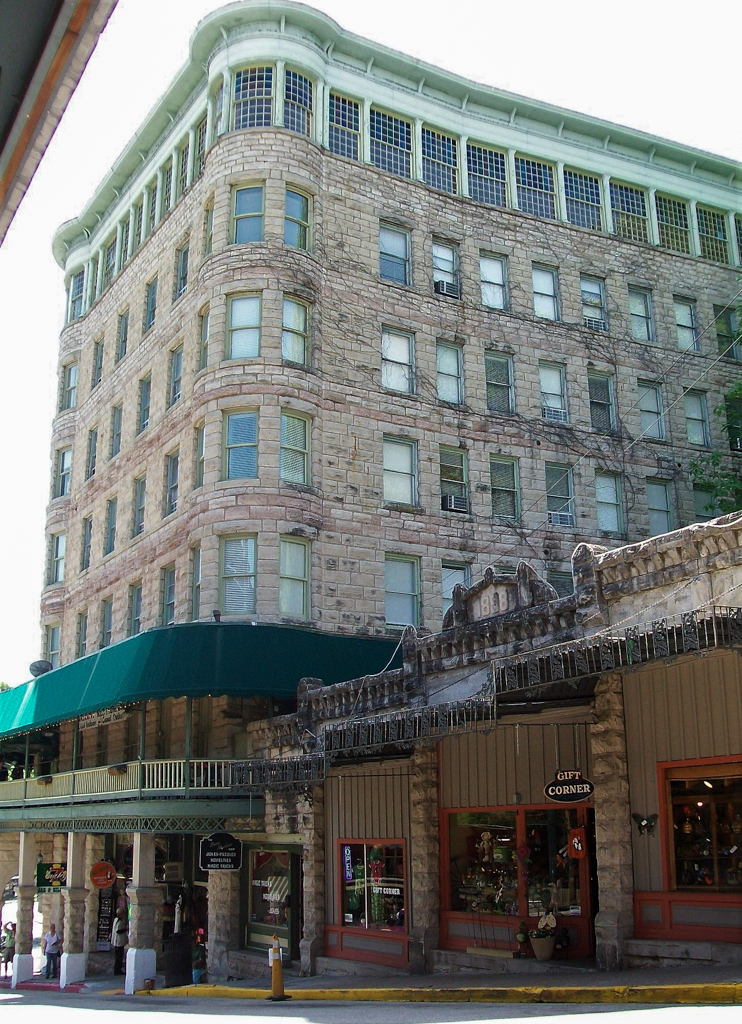
Built by real estate developer W. M. Duncan, this seven-story hotel replaced a four-story wooden hotel that had burned down, and the use of locally quarried limestone for the walls was intended to avoid its predecessor’s fate. The exterior has a modest Richardsonian Romanesque air due to the rusticated limestone and a ground-floor round-arched arcade supported by limestone piers. The building curves to follow the bend in the street, and its rounded corners, suggestive of turrets, give it a castle-like mountainous aspect. But the rear facade positioned against a steep mountain is perhaps more interesting in the way that it adapts to its site. Each of the rear facade’s seven floors possesses an exit to a “ground level” via a short footbridge to the mountain’s side; thus this is a building where every floor serves as a ground floor. The hotel’s top floor, with windows on three sides, accommodates a ballroom and is an observation point for the mountainous scenery beyond. The Basin Park Hotel takes its name from the adjacent park (CR5) to its south.
Basin Park Hotel
1904–1905. 12 Spring St.