

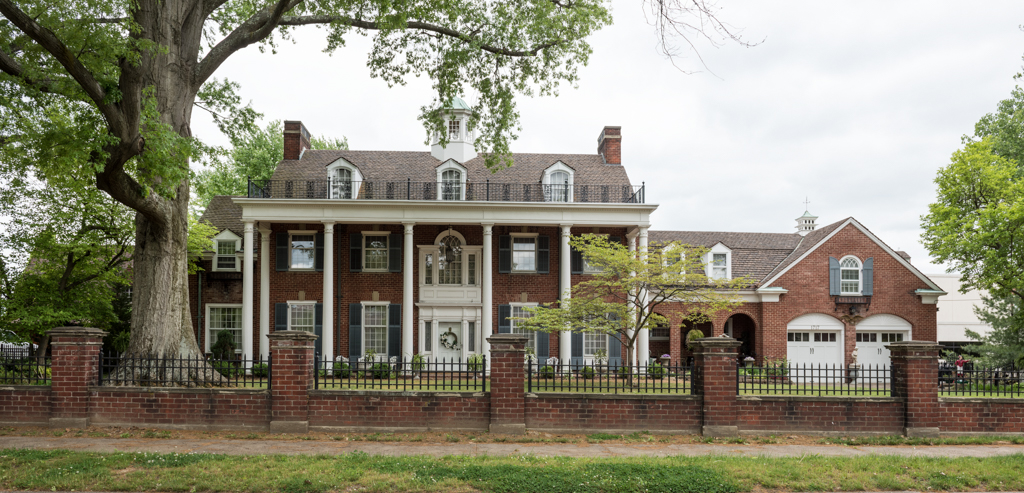
If the traffic passing by were not enough, the Oates House would give proof that the nextdoor Davis House is not in the Cotswolds. A free interpretation of Mount Vernon, executed in brick, it is fronted by a full-length, balustraded portico with fluted columns in the Temple of the Winds variant of the Corinthian order. Above a dormered roof, an octagonal cupola straddles the roof ridge. To one side, a service wing fronted by an arcade terminates in a double garage. The different styles of these two neighbors speak well of their architect's mastery of period revival design.
Henry Oates House
1940–1943, Charles J. Ross. 1717 Market St.