

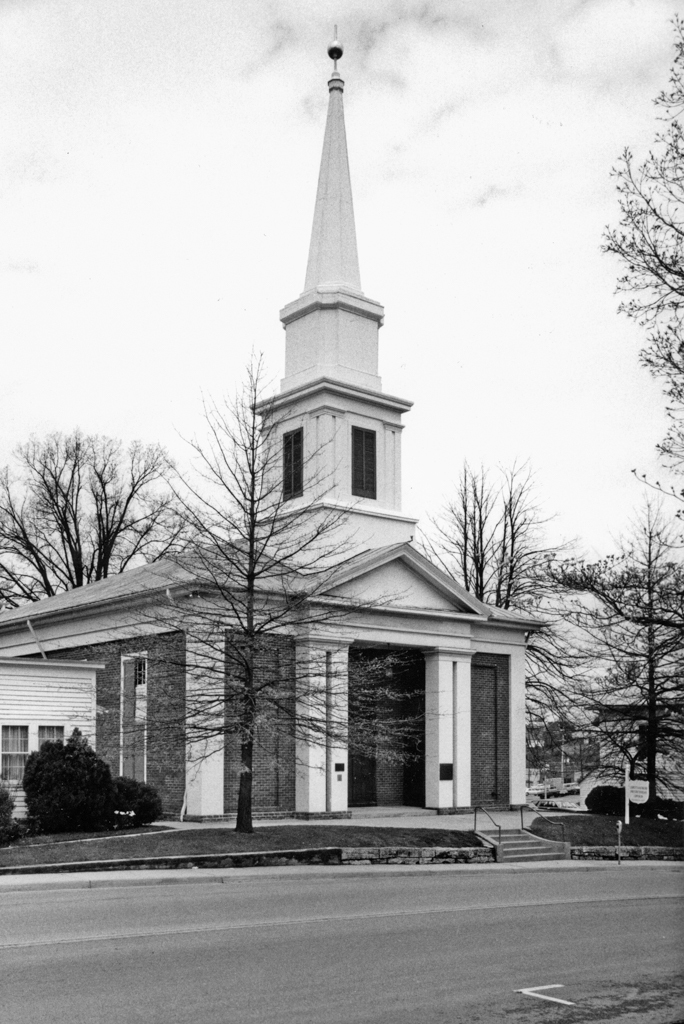
This church, one of Christiansburg's most important buildings, is one of a number of antebellum Greek Revival brick churches in the region with details derived from the popular pattern books of Asher Benjamin. By 1860 the church's builders, who had moved from Botetourt County, had fifteen employees to build many of the county's structures. It is thought that Deyerle was contracted as the mason, since James E. Crush and James W. Hickock are listed as master carpenters in the 1860 census. Moreover, the dimensions of the bricks and the use of stretcher bond are consistent with other Deyerle buildings. The church features the popular motif of a pedimented recessed porch flanked by paired Doric piers, and pilasters mark the building's corners. A bell tower repeats at a smaller scale the Doric pilasters below and is capped with a spire. Inside, the four-bay nave plan is surrounded on three sides by a gallery on Doric columns facing the chancel of c. 1906. The original rear of the church is hidden by a twentieth-century addition.
Christiansburg Presbyterian Church
1853, Crush, Hickock and Co., builders; David Deyerle(?); 1906, 1927, c. 1990 additions. 107 W. Main St.