

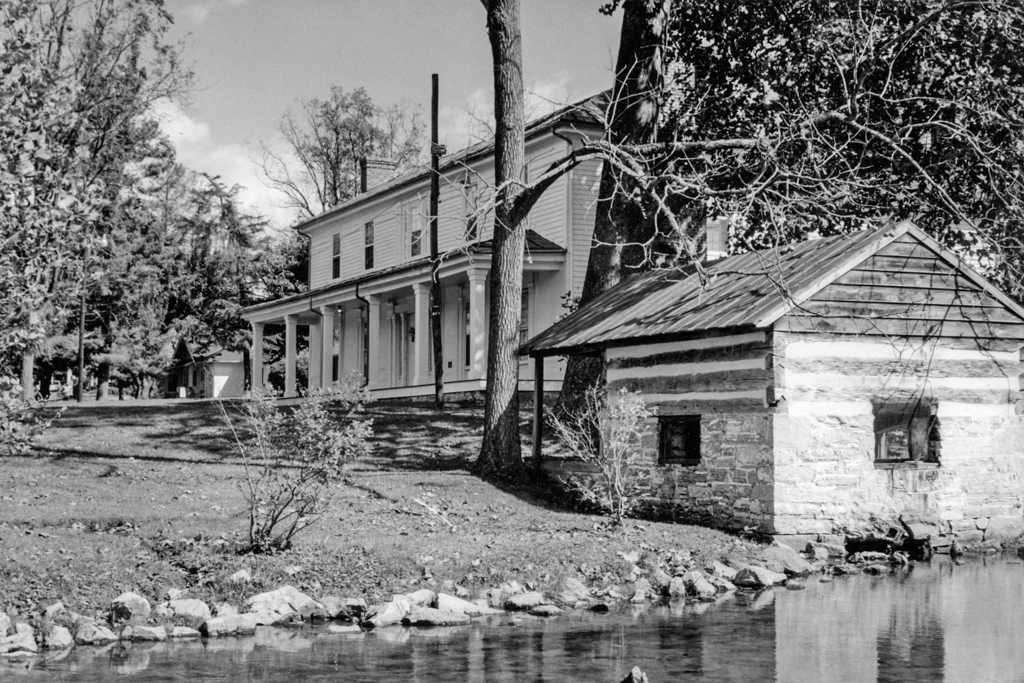
Solitude began as a one-room log house with an interior chimney and loft. The house was occupied in later years by Robert and Mary Preston and their family, who apparently added a log wing, providing a passage and an additional room on each floor. Around 1851 they greatly enlarged the by-then weather-boarded house with a wooden addition and thereby created a fashionable dwelling detailed inside and out in Greek Revival. Their one-story porch was treated as an interior space with plastered walls and paneled wain-scoting. As enlarged, it resembles the three-bay, two-story frame center-passage house form so popular at the time. A log springhouse and a small log outbuilding, both dating from the mid-nineteenth century, flank the house. Virginia Tech purchased the house and two hundred and fifty acres in 1872. The house was restored in 2011 to its mid-nineteenth-century appearance and now accommodates the university's Appalachian Center.
Solitude
c. 1801; c. 1834, c. 1851 additions; 2011 restored. 705 W. Campus Dr.