

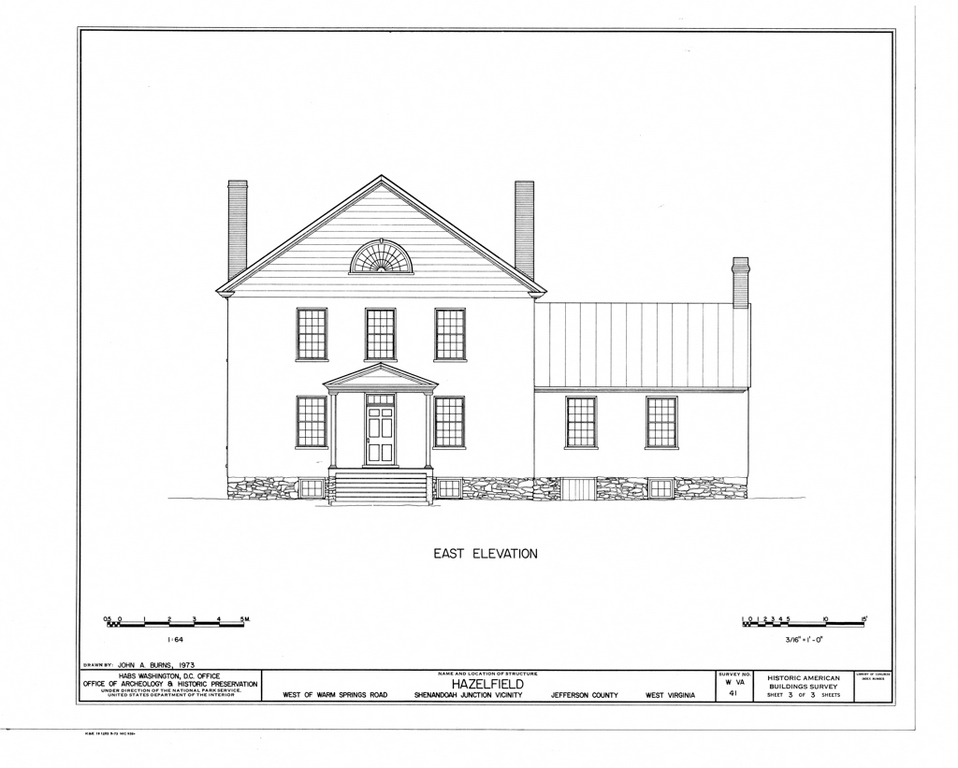
The formal central block of this Federal house, of fieldstone covered with stucco, has a wellproportioned three-bay facade with a small portico. An oversized lunette in the center of the weatherboarded, pedimented gable lights the third floor. A one-and-one-half-story side wing extending northward contradicts the rigid formality of the main block. Hazelfield contains one of the county's earliest examples of a transverse hall plan in which the hall extends across the entire front with two rooms behind. Many of Jefferson County's later Washington family houses have similar plans.
Hazelfield
 John A. Burns
Hazelfield
1815. Southwest side of Jefferson County 48/2 (Warm Springs Rd.), 1.5 miles northwest of the intersection with Jefferson County 20 at Shenandoah Junction