

The postwar shift of retail to suburbia was epitomized by the construction of a huge department store in a field outside the Wilmington city limits. Construction proceeded rapidly, with some 300 men employed. Plans were changed in the middle of the process to double the sales space, as a study predicted high local demand. The smooth, streamlined exterior, which culminated in a rounded corner above the downhill entrance, was of Avondale granite and pink-buff Mansota veined marble, with extensive plate glass windows and chrome detailing. A heating system under the sidewalks melted snow. The interior featured escalators, year-round climate control and air conditioning, and both incandescent and fluorescent lighting. The store's Ivy Tea Room overlooked Brandywine Creek. Key to the success of such isolated, “lone wolf” stores was a huge parking lot; the one for this building is sufficient for 750 cars, arranged on different levels. The successor firm to Massena and du Pont designed an addition in the early 1960s. Pioneering the suburban-retail model, Wanamaker's was followed closely by Wilmington Merchandise Mart at Edgemoor (1951–1952, Albert D. Lueders). By the end of the twentieth century, newer malls had long since supplanted these early centers; Merchandise Mart was virtually abandoned, with demolition contemplated, and Wanamaker's was converted into corporate offices by a Houston-based firm, with a colorful new Postmodern interior.
Office Building (John Wanamaker Store)
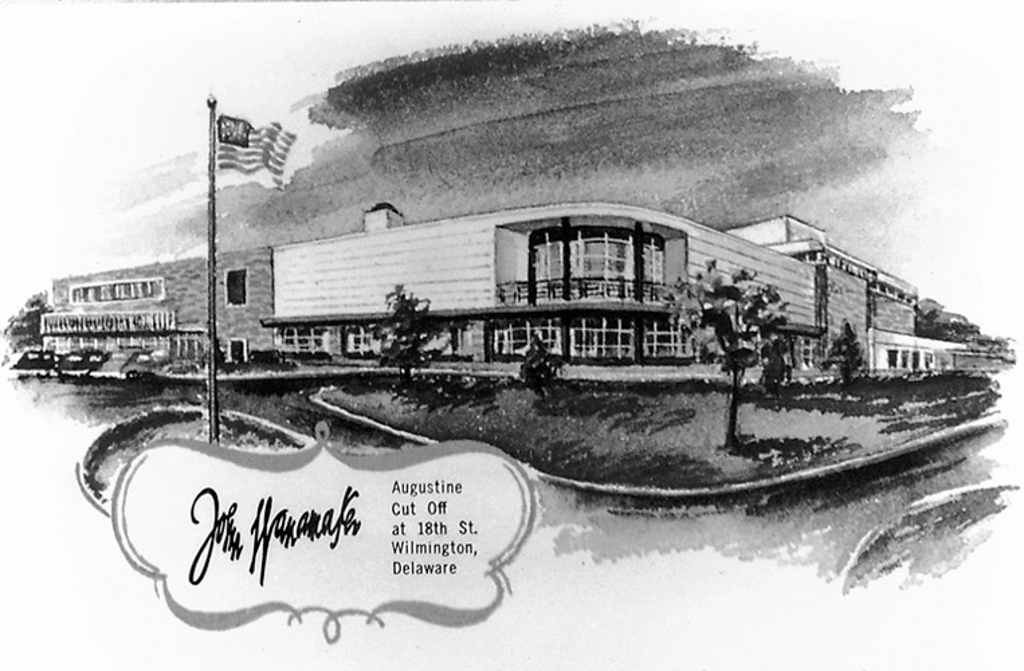 Delaware Postcard Collection, University of Delaware Library, Newark, Del.
Office Building (John Wanamaker Store)
1948–1950, Massena and du Pont; W. Lee Moore, landscape architect. 1962–1963 addition on south, Young and Banwell. c. 1998 adaptive reuse, Planning Design Research Corporation. 1801 Augustine Cut Off