

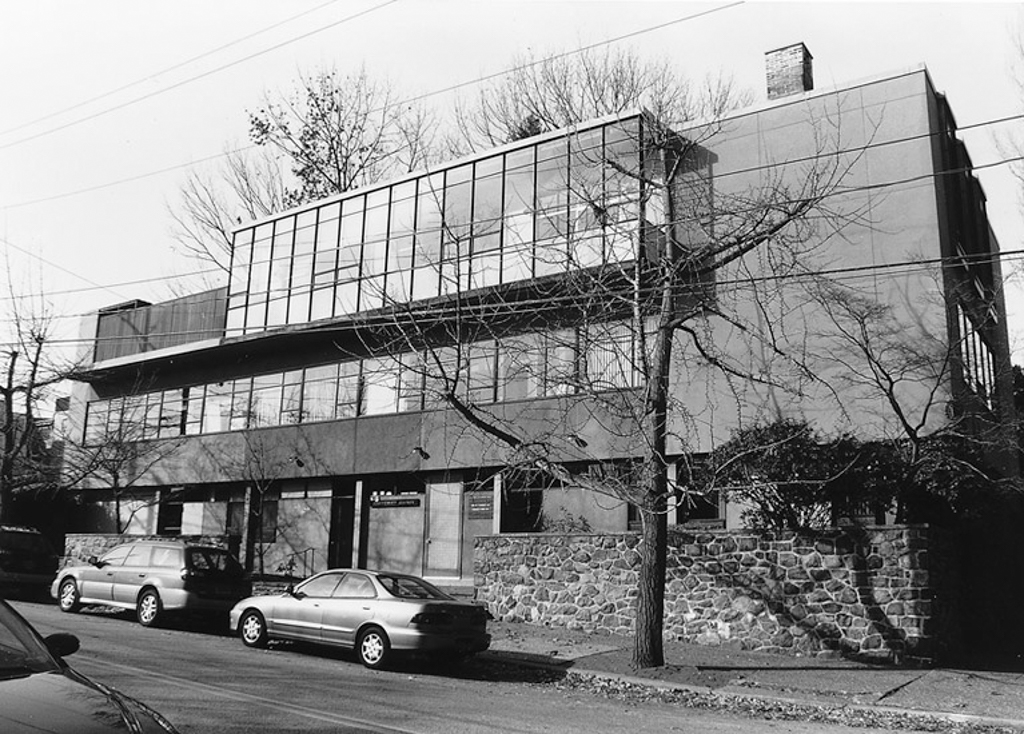
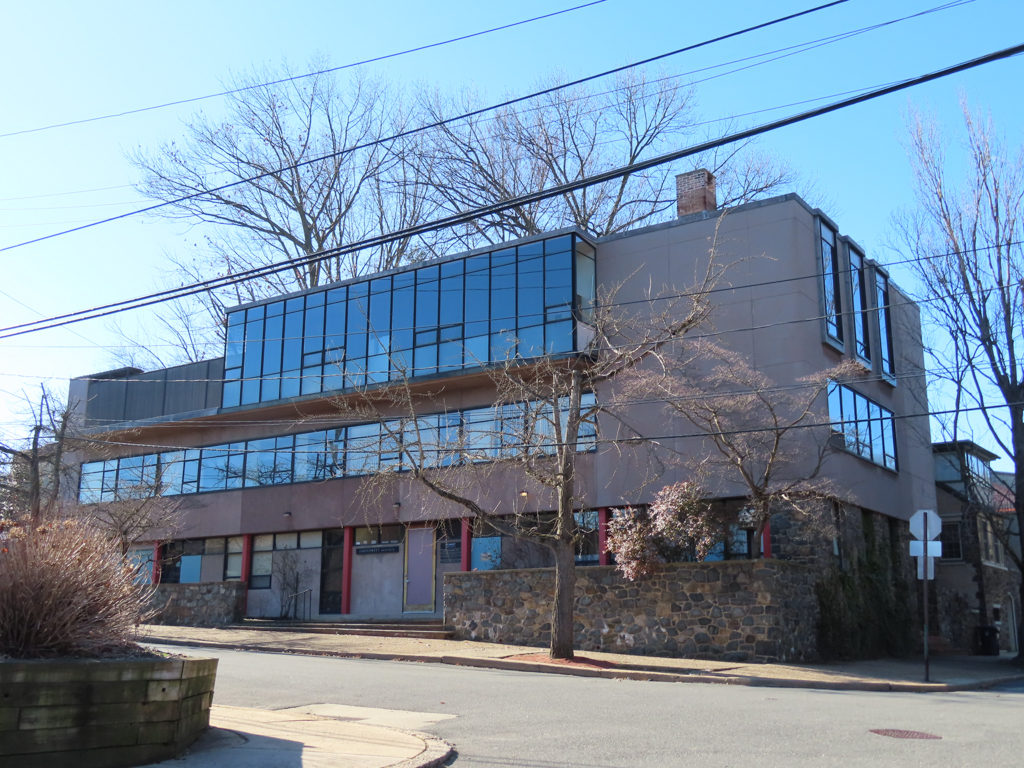
Architecturally, this is the most interesting architects' office in the state, for almost half a century home to a prominent firm. The Homseys, who lived in a top floor apartment, had a sensitive feeling for architectural materials, using stone from a pre-existing retaining wall and wood to add a human touch to the International Style, structure-revealing design of concrete, steel, and glass. The artfully designed Cartesian composition of the front facade repays careful study: each floor is different (columns on the first level suggest weight-bearing; above comes progressively more glass) and horizontals and verticals are thoughtfully juxtaposed. The translucent, honeycomb front door, of “Panelux” plastic materials in a mahogany frame, is one the Homseys saw advertised in a trade journal and ordered from its Florida manufacturer, Monostructure Inc.
Homsey Architects
1960–1962, Samuel and Victorine Homsey. 2003 N. Scott St.