

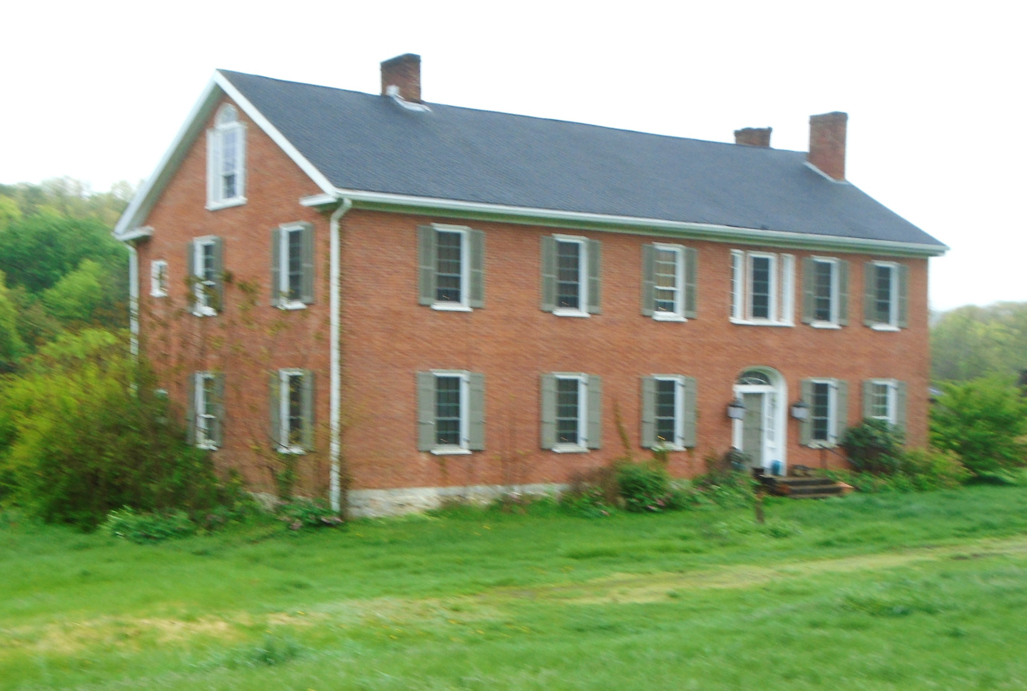
The Pawling Estate is an example of English landscape architecture traditions in a predominantly German farming community. In the 1790s, Joseph Pawling, an English resident of Chester County, relocated to a farm in Penn Township. About 1820, his son, Samuel, constructed a two-family house with bricks fired in a kiln on the property. The sixbay Georgian mansion has double gable-end chimneys and a dozen nine-over-six windows on the facade and Palladian attic windows. The arched entranceway with sidelights and a fanlight above the paneled door leads to an open spiral staircase. Occupied by Pawling's heirs for 150 years, the interior has formal
Joseph Pawling Estate
1820. PA 522, 3 miles west of Selinsgrove