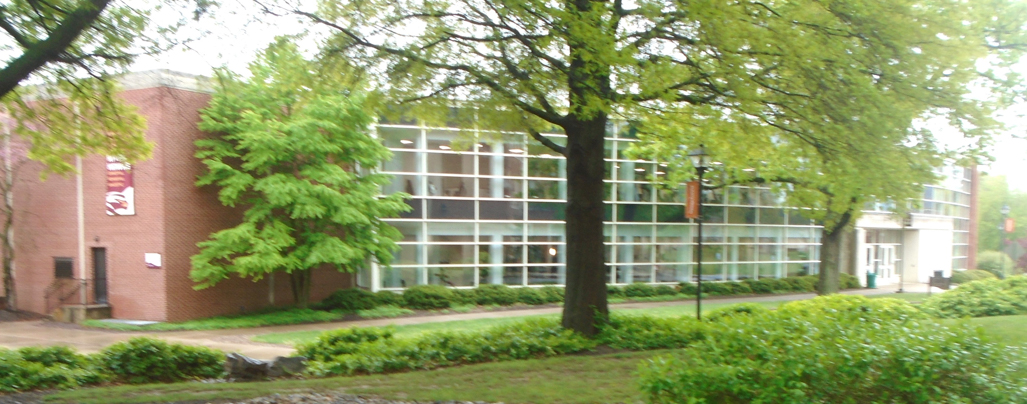
Like neighboring Bucknell University (
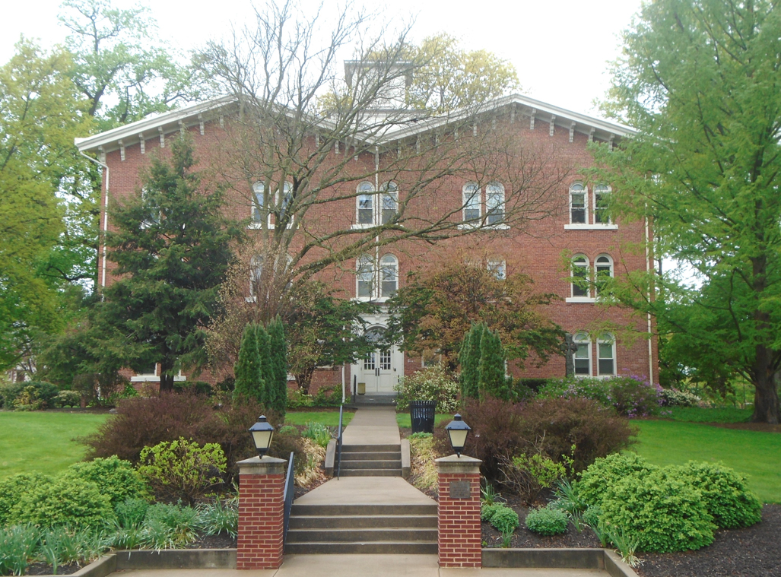
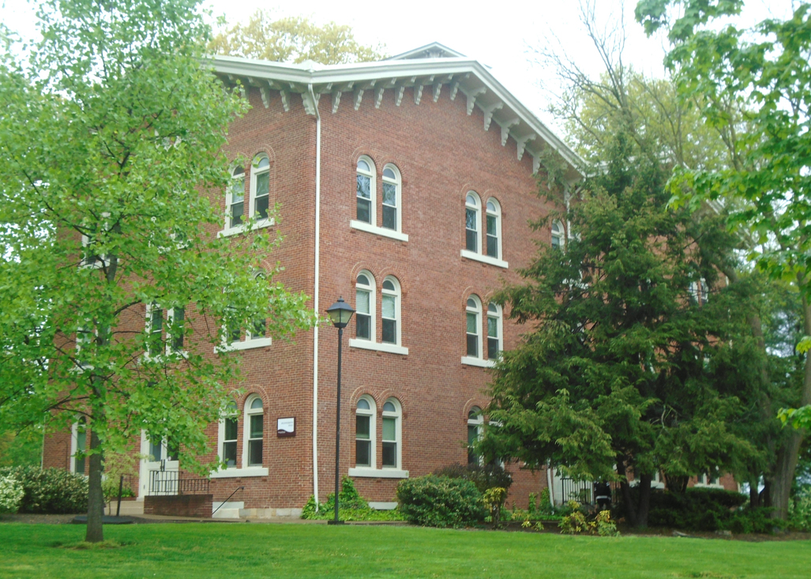
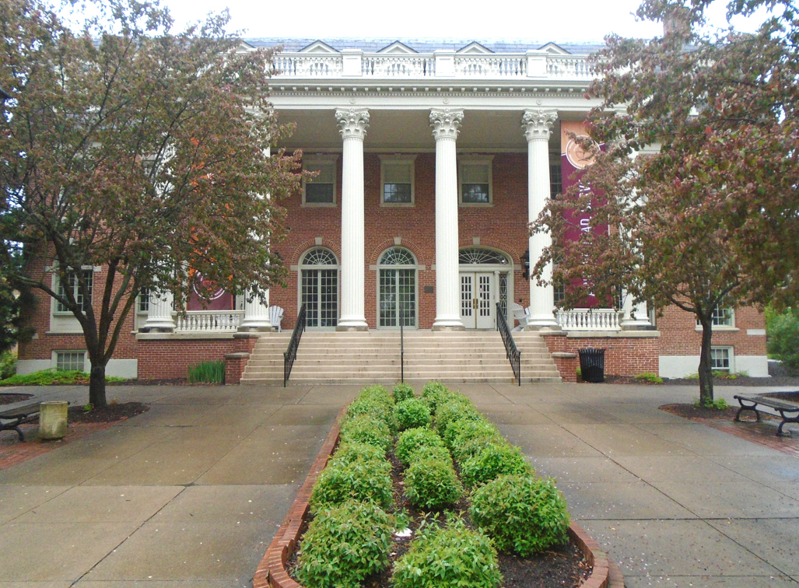
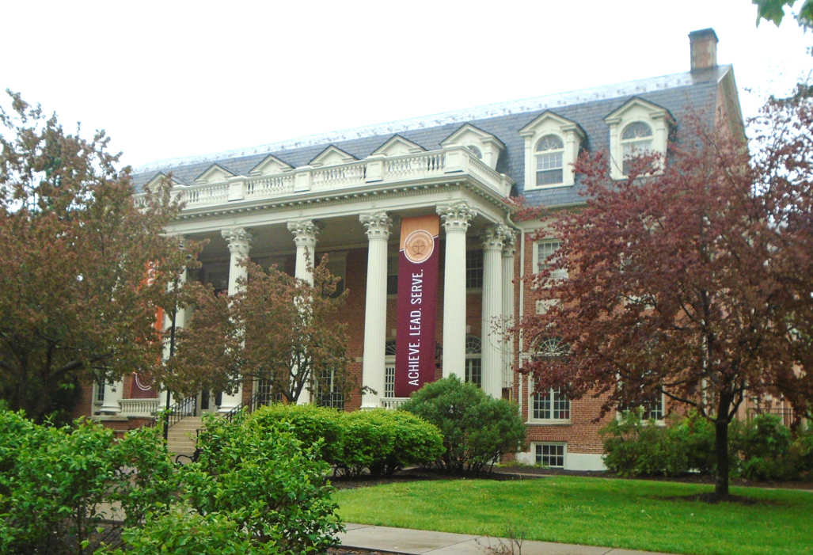
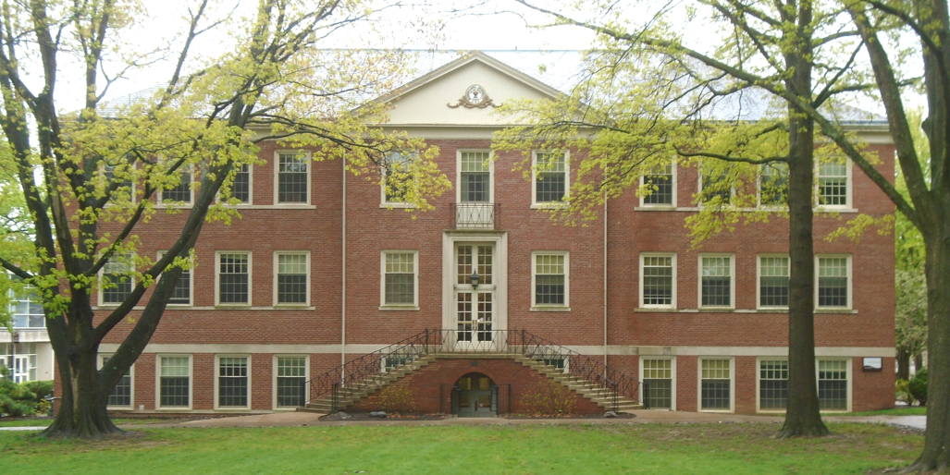
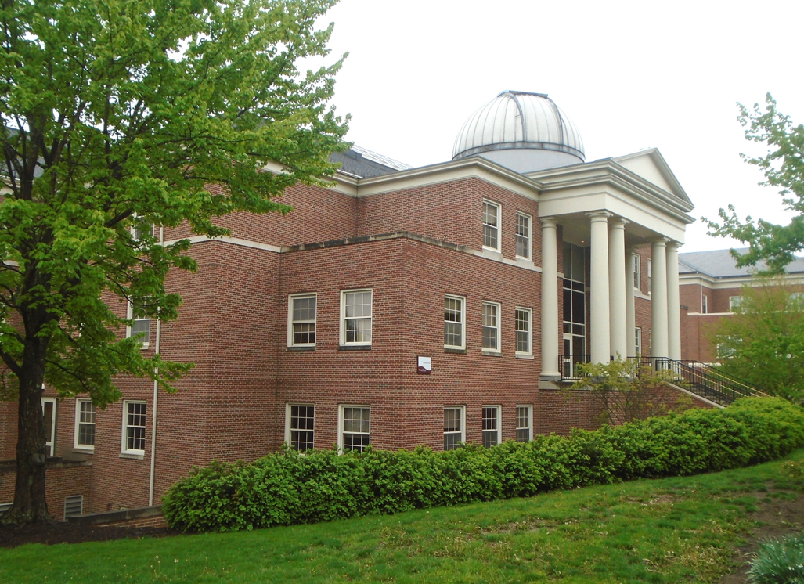
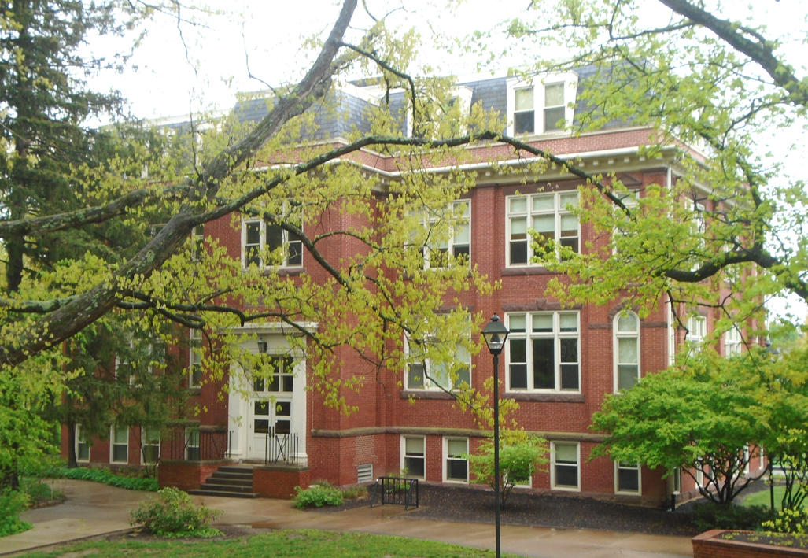
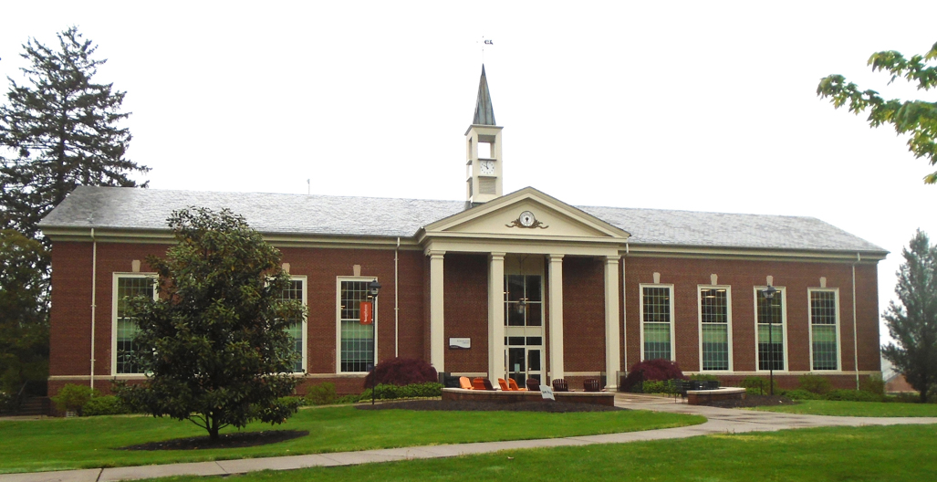
UN19), Susquehanna University was built in the red brick Jeffersonian collegiate style. Founded by Dr. Benjamin Kurtz in 1858, Susquehanna University began as two separate colleges for men and women under the auspices of the Evangelical Lutheran Church. The three-and-one-half-story brick Missionary Institute Building, renamed Selinsgrove Hall in 1894, was constructed in the Italianate style with twin gables that form a zigzagging roofline accentuated by the wide bracketed cornice and square cupola on the balustraded roof. The Susquehanna Female College operated out of two houses at 204–206 N. Market Street provided by seminary benefactors Leonard and Hiram App in 1859; the buildings were converted to apartments in 1936 and renamed the Noetling Building after a professor. Seibert Hall, a three-story red brick mansion with a white classical portico, was designed in 1901 by Meade B. Ritter as a women's dormitory. The rectangular bulk and multidormered gambrel roof are reminiscent of Yale University's Connecticut Hall, a true colonial, but that's where the similarity ends. The fluted pilasters flanking the dormers, the full-height entrance portico with its eight fluted Corinthian columns and roofline balustrade, as well as the nine Palladian windows on the first story are insistently Classical Revival. In 1924 a chapel and dining hall were added to the rear of the building by F. Arthur Rianhard of Williamsport.