

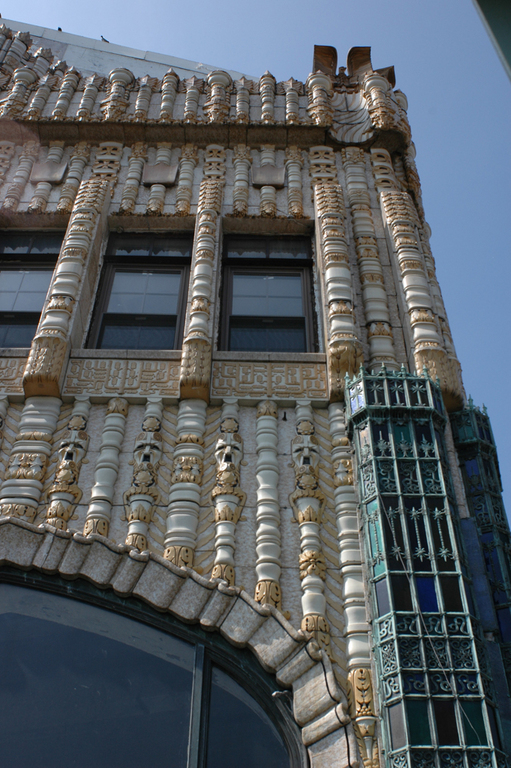
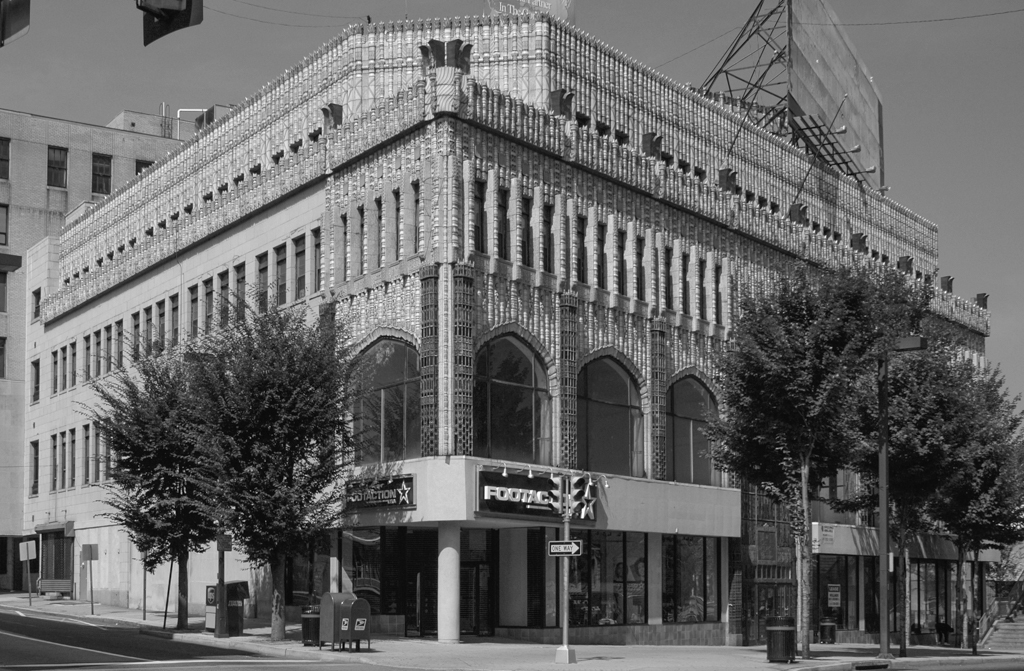
With its blue glass–covered pilasters (designed to be lit from within by electric lights), terra-cotta-encrusted facade, and spectacular Art Deco stained glass window at the entrance, this dual-purpose retail and office building for the principal developer of Upper Darby's handsome stone houses is a wow. It is sadly disfigured by the utilitarian bridge that now joins it to the terminal across busy Market Street. The commercial district's boom was set off by the decision of Sears, Roebuck and Company to build a retail store (demolished) at the end of the subway-elevated line. Designed by George C. Nimmons of Chicago in 1926, its limestone classical facade with Doric columns marked the department store as a civic monument.
John H. McClatchy Building
1927, William Steele and Sons. 69th and Market sts.