

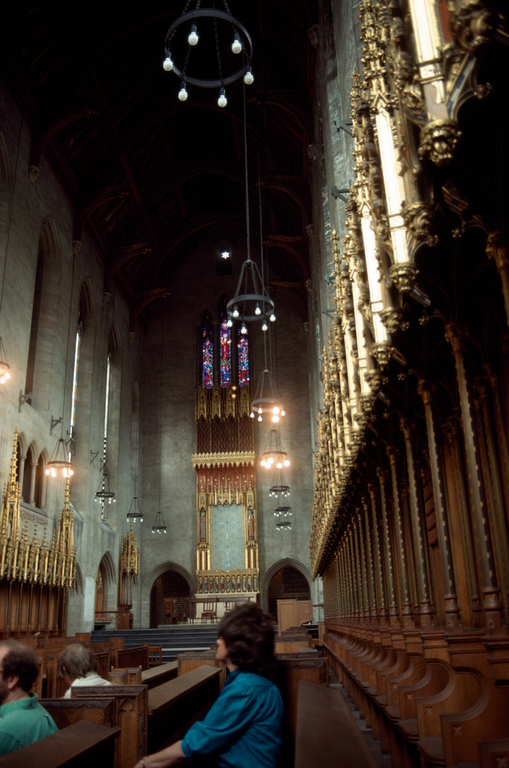
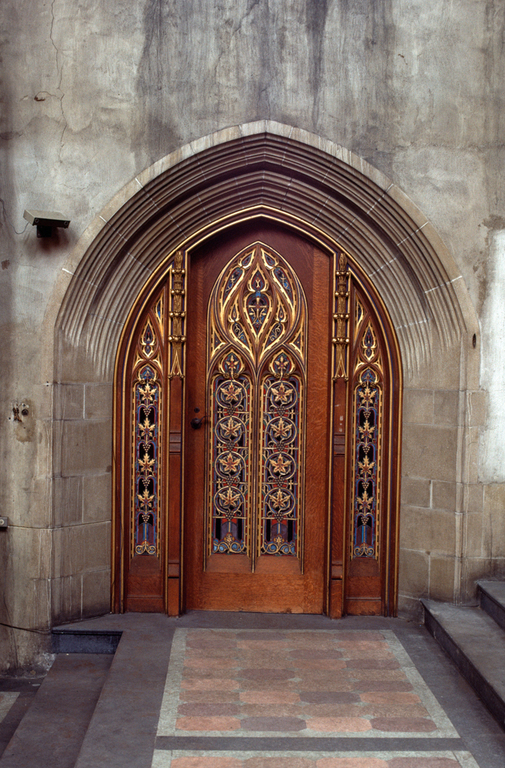
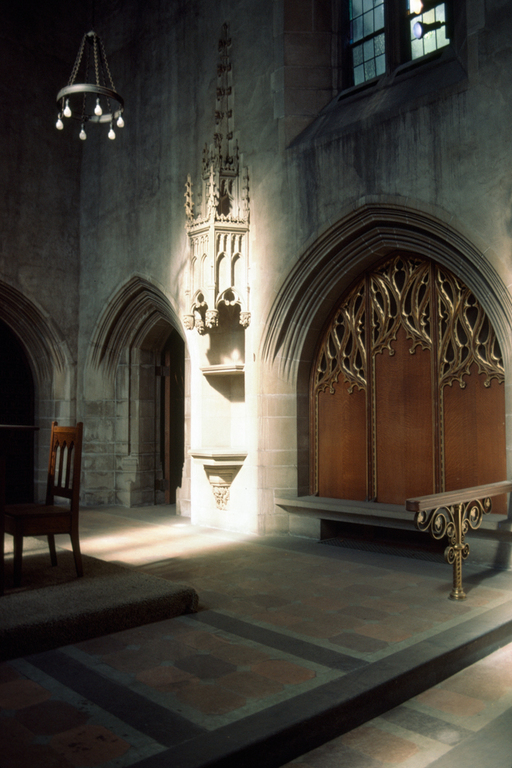
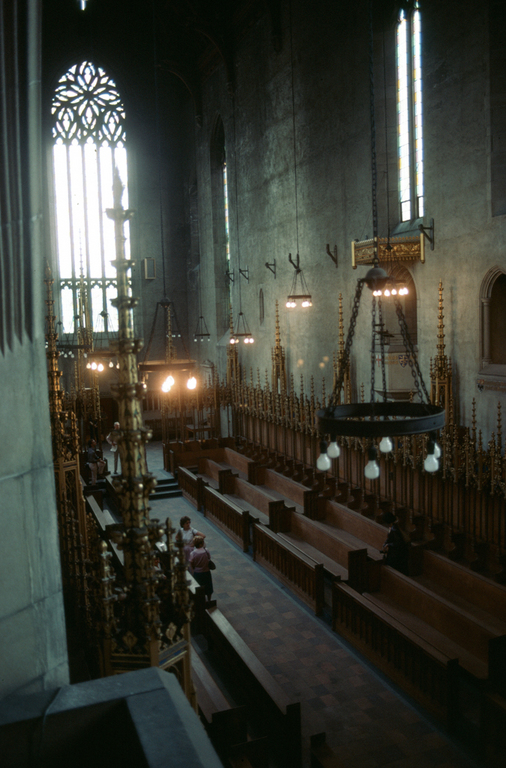
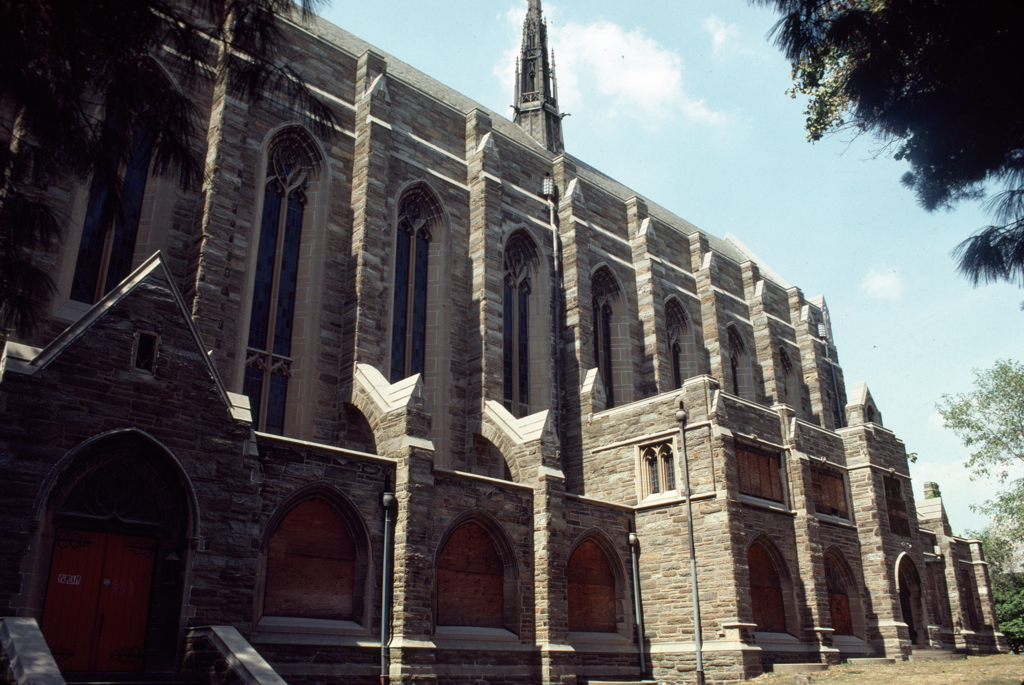
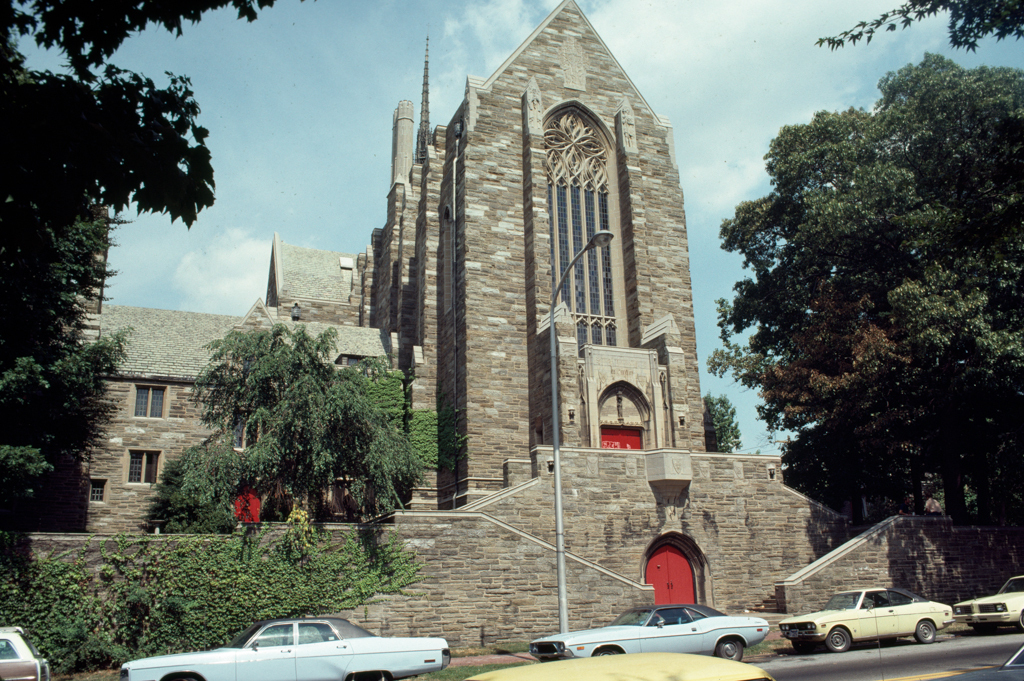
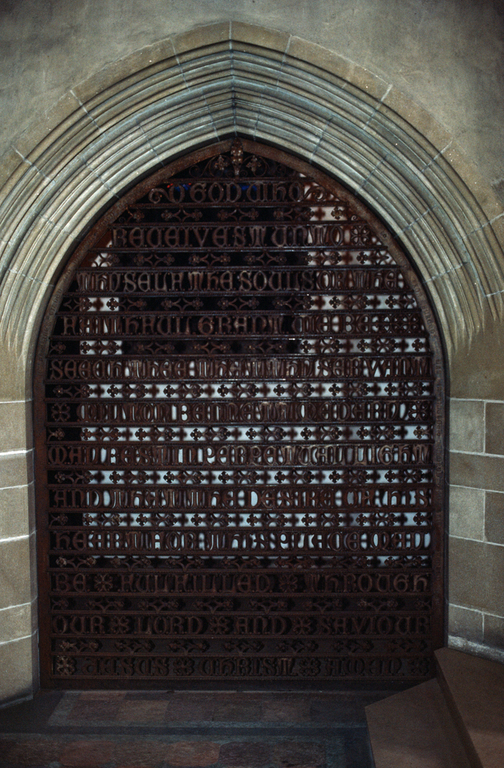
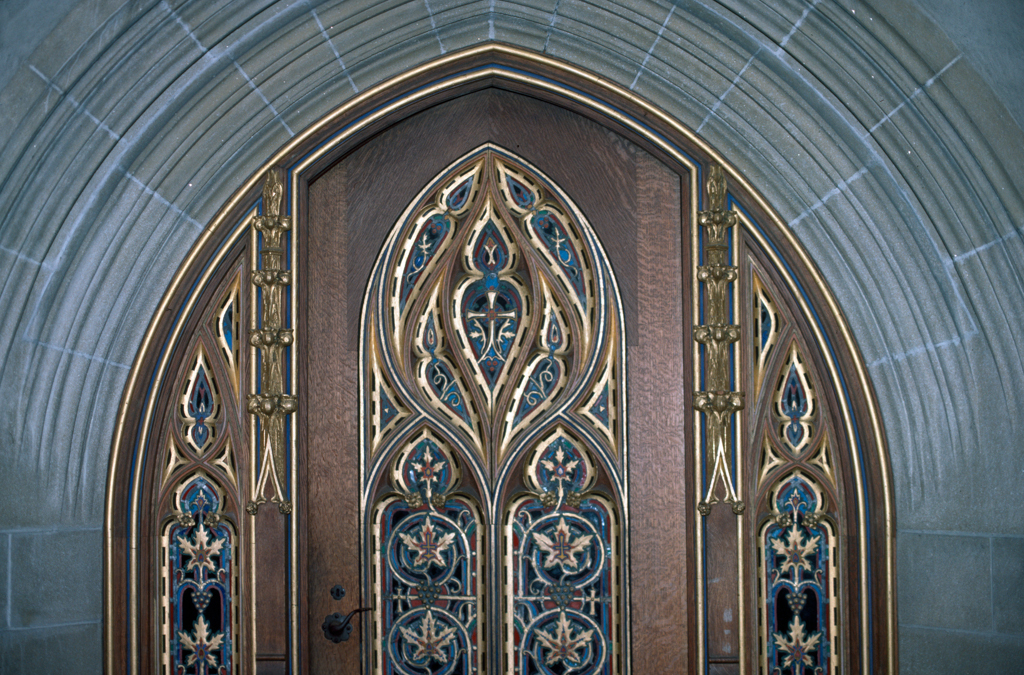
The Philadelphia Divinity School is but a fragment of what was to have been a kind of medieval city in miniature by the architects of elite Philadelphia who worked from Princeton University to the Art Museum. First built was St. Andrew's Chapel at the corner of Spruce Street, which, despite such obvious economies as the use of cast stone for the decorative stonework, is the best example of Perpendicular Gothic in the city. The complex continued with classroom buildings to the north and the dean's residence at the southwest corner of the block. But the Great Depression and World War II hindered later construction and the last building, the postwar library, was a more modest affair. Eventually the seminary merged with Cambridge's Episcopal Seminary and sold its property to the University of Pennsylvania, which later donated a portion of the site to the city of Philadelphia for the construction of a new public school. The new building makes the effort to blend in with the gray stone of the seminary group, while its brightly lit interior reflects the new planning model of the shopping mall.
Sadie Alexander Public School (Philadelphia Divinity School)
1923 and later, Zantzinger, Borie and Medary; 2001–2004 Atkin, Olshin, Lawson-Bell and Associates. S. 42nd St. between Locust and Spruce sts.