

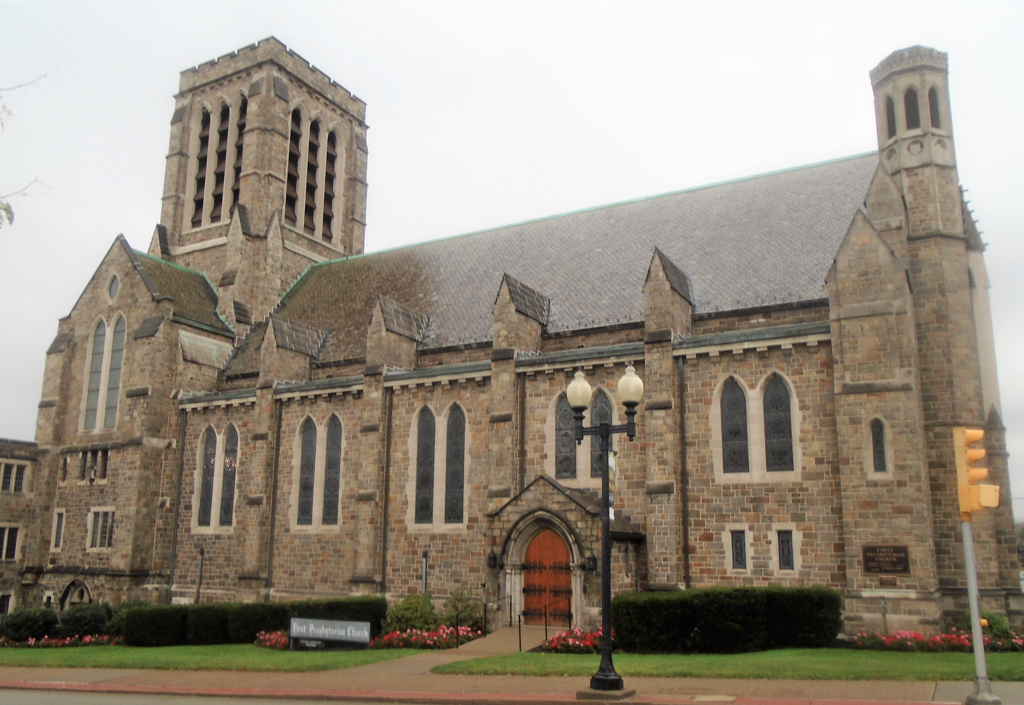
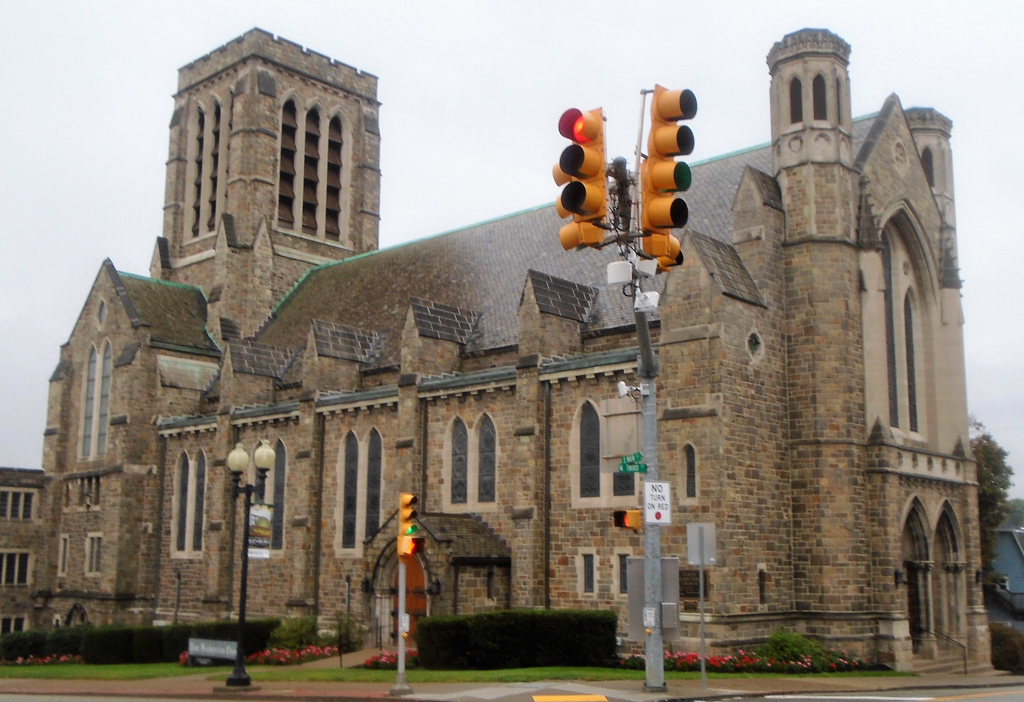
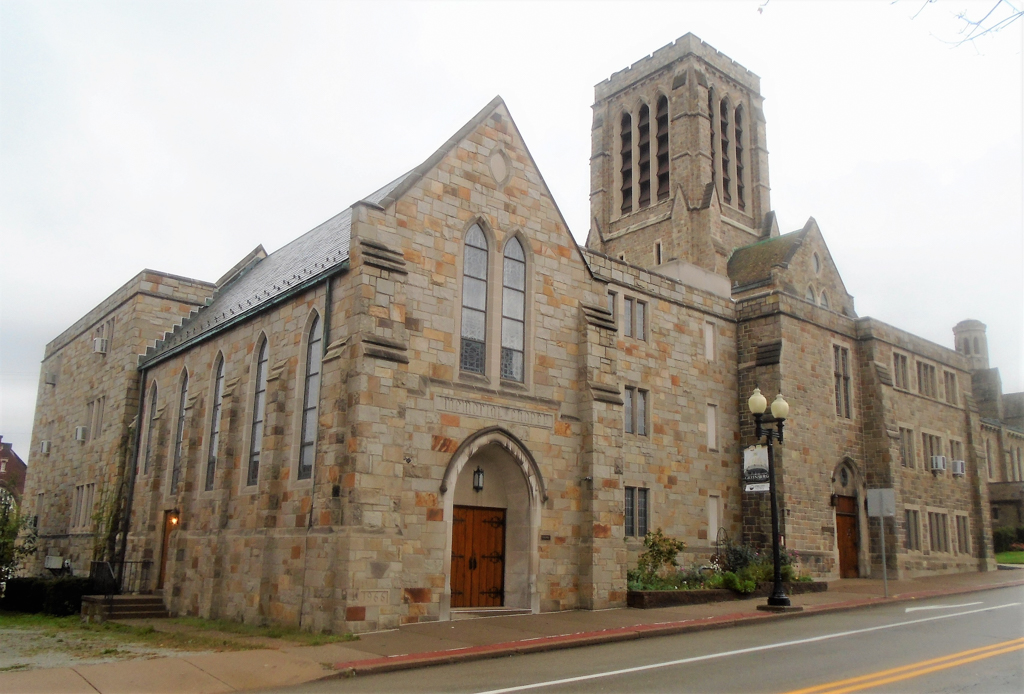
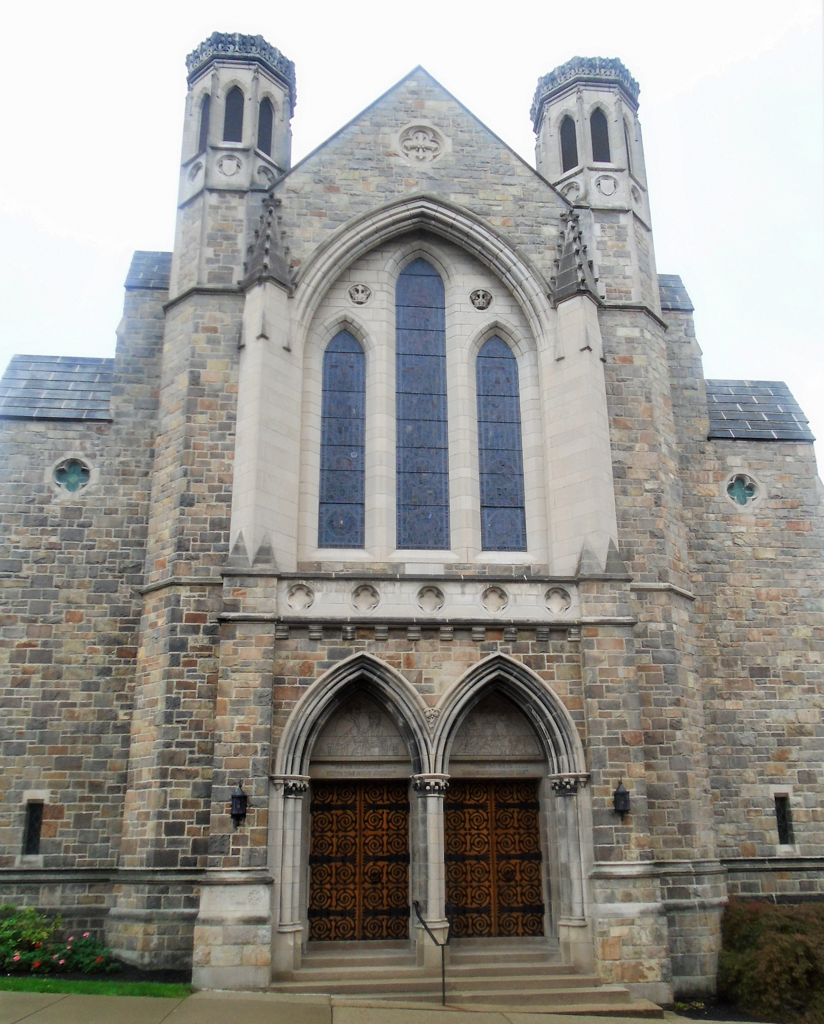
Cram designed this Massachusetts seamfaced granite church with a gracefully proportioned square tower at the crossing and a pair of slender hexagonal towers flanking the W. 3rd Street main entrance. The interior is distinguished by spare rough-plastered walls with fumed oak woodwork in the church and chestnut in the chapel. A dramatic Gothic arch soars above the altar at the east, lit by a large stained glass window. The windows in the chancel and above the rear balcony are by Pittsburgh-trained Charles Connick of Boston, a frequent Cram collaborator. Cram chose five Pennsylvania churches to illustrate in The Work of Cram and Ferguson, Architects (1929). Three are in western Pennsylvania, Holy Rosary (
AL104) and Calvary Episcopal (
AL108) in Pittsburgh and this church, which is illustrated on plates 41–44 of Cram's book.
First Presbyterian Church
1916–1919, Ralph Adams Cram for Cram and Ferguson. 300 S. Main St.