

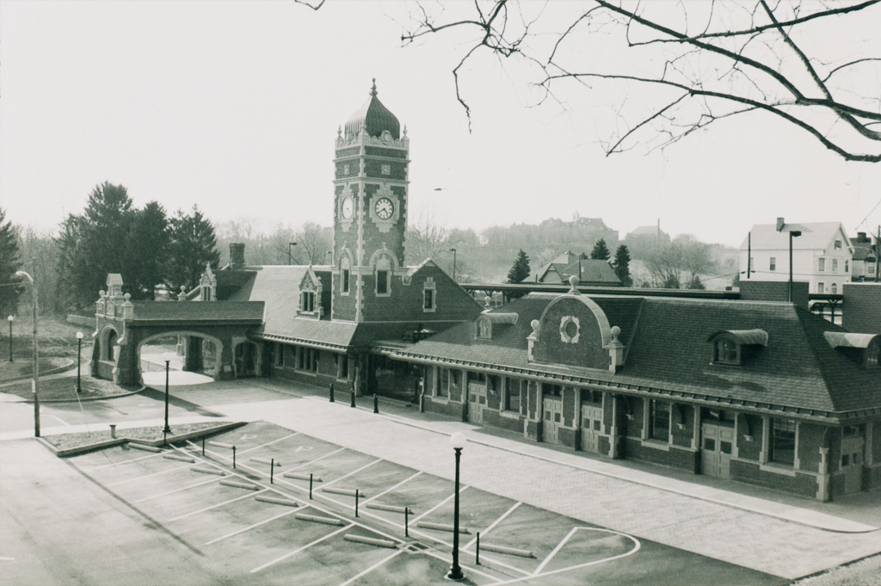
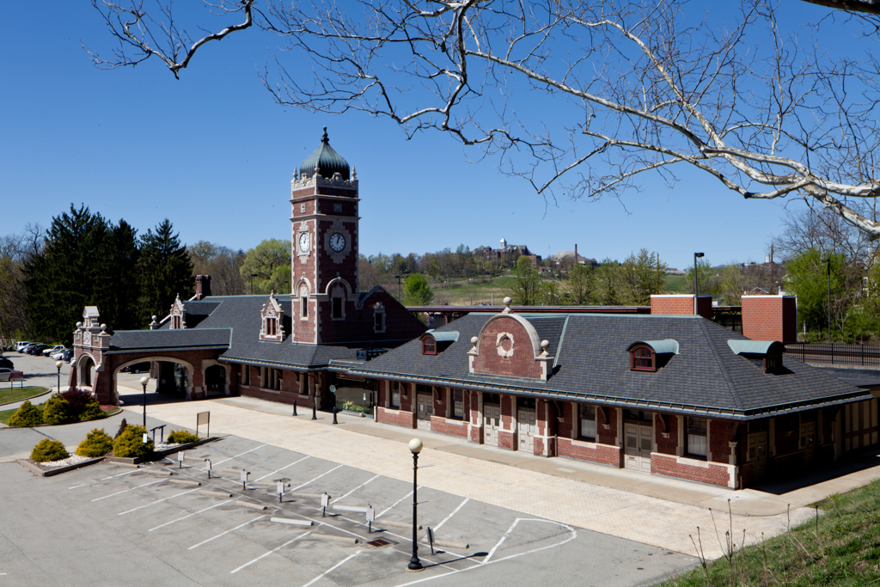
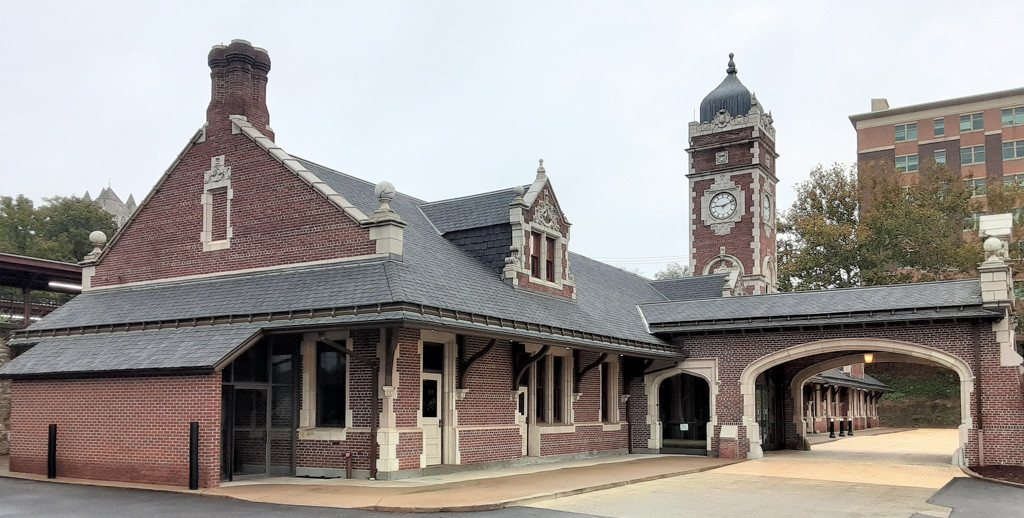
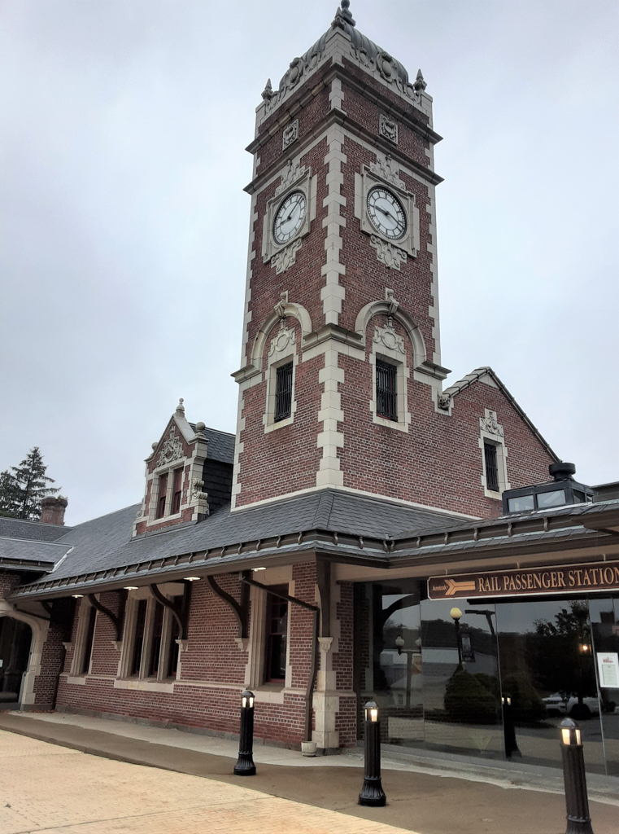
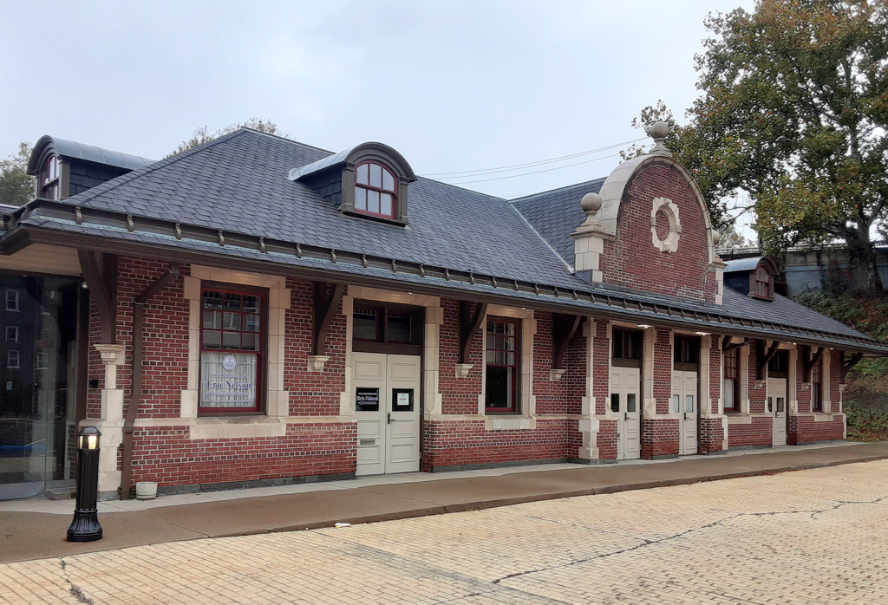
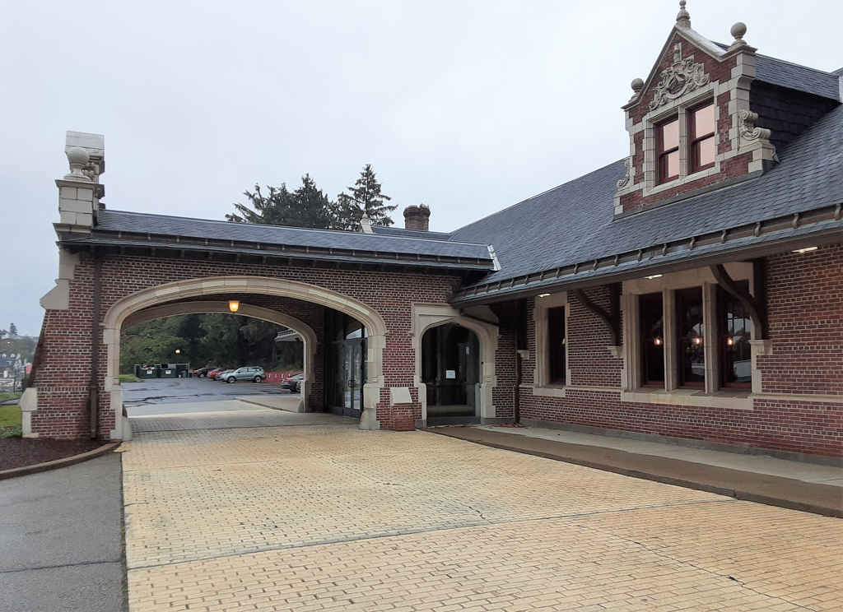
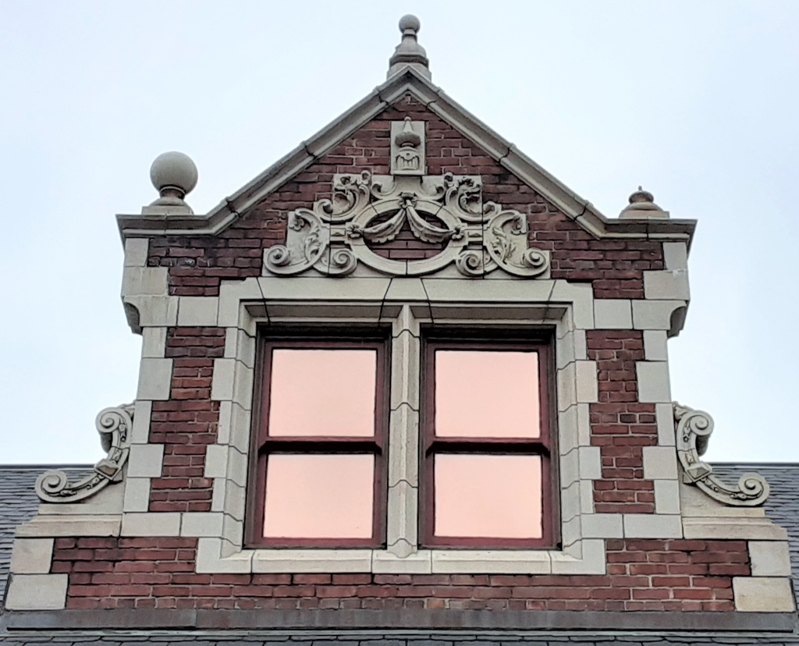
Cookman, architect and engineer for the Pennsylvania Railroad, designed these elaborate passenger and freight stations on the main line between Philadelphia and Pittsburgh. While the rectangular shape of the brick buildings, their wide overhanging eaves with brackets, and the porte-cochere for the passenger station are typical features of other railroad stations, the classical details of sandstone quoins, water table, coping, pedimented dormers, and belt courses are atypical. The passenger station features an unusual square, ogee-domed clock tower accented with finials. The railroad first arrived in Greensburg in 1852, but the construction of the present buildings in 1910 represented the increased importance of the passenger trade. RWL Architects and Planners restored the two buildings in 1998 as shops, and Gerard Damiani designed the restaurant, while retaining Amtrak access.
Pennsylvania Railroad Passenger and Freight Stations
1910–1911, William Holmes Cookman. 101–109 Station Pl.