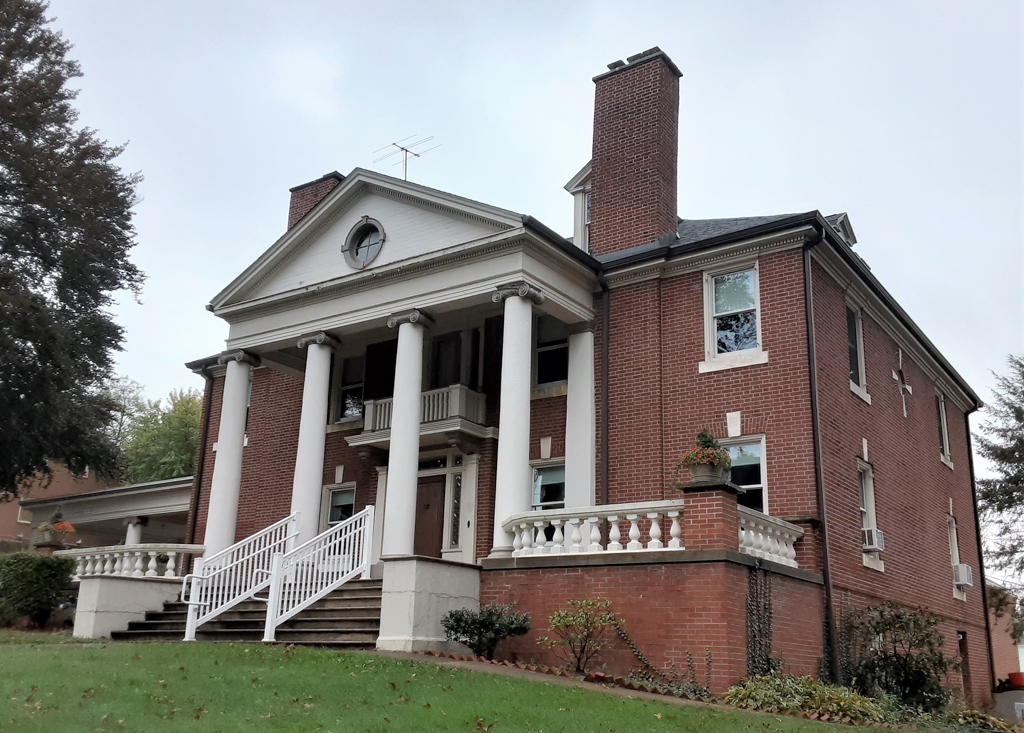
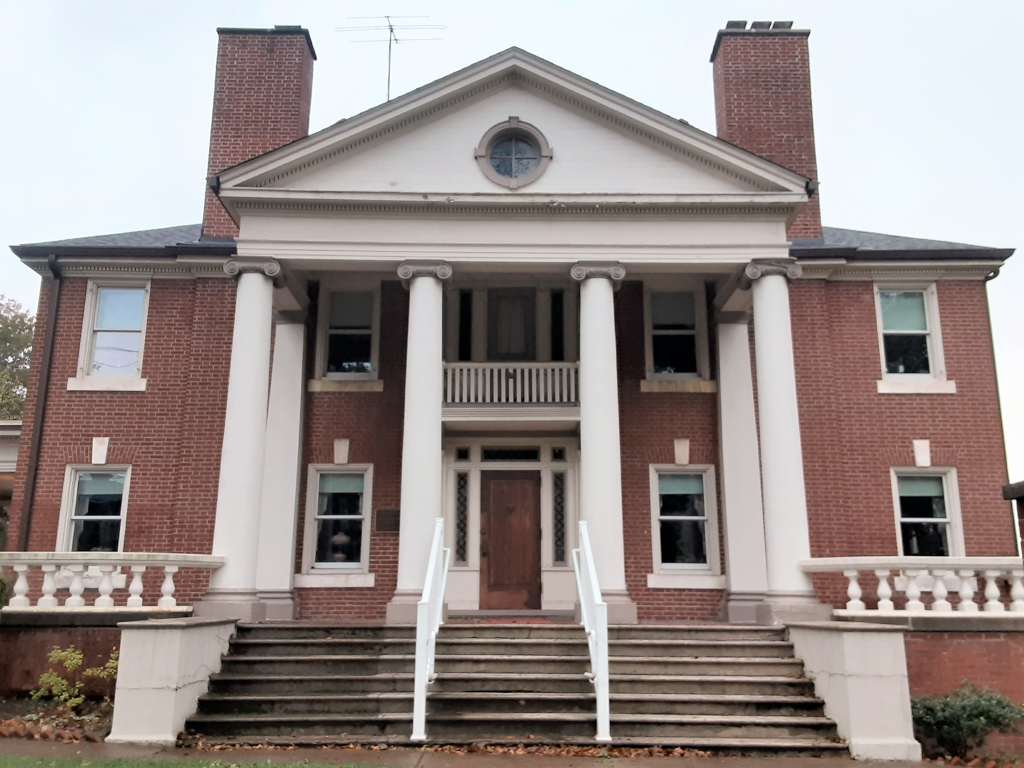
This Colonial Revival house was designed for industrialist William A. Huff by an unidentified local architect (possibly Beezer Brothers, twins from Altoona who earlier had designed Colonial Revival houses for Huff's brother and nephew), but the design was refined by Cram, Goodhue and Ferguson. The L-shaped red brick house has a hipped roof, pedimented portico supported by four Ionic columns across the symmetrical facade, pedimented dormers, columned porte-cochere, and two brick chimneys unusually placed on the facade rather than at the end walls. The exterior clearly shows the influence of Goodhue's Charles Grosvenor house (1899) in Athens, Ohio. Cram recommended a symmetrical and open plan allowing for a “long straight vista” between living room and library. The commission is documented in letters between Cram and Huff written in 1899 and preserved at the Boston Public Library.
A number of red brick Colonial Revival houses were built in the early 1900s in the adjacent 300 and 400 blocks of N. Maple Avenue, which have been designated the Academy Hill National Register Historic District.