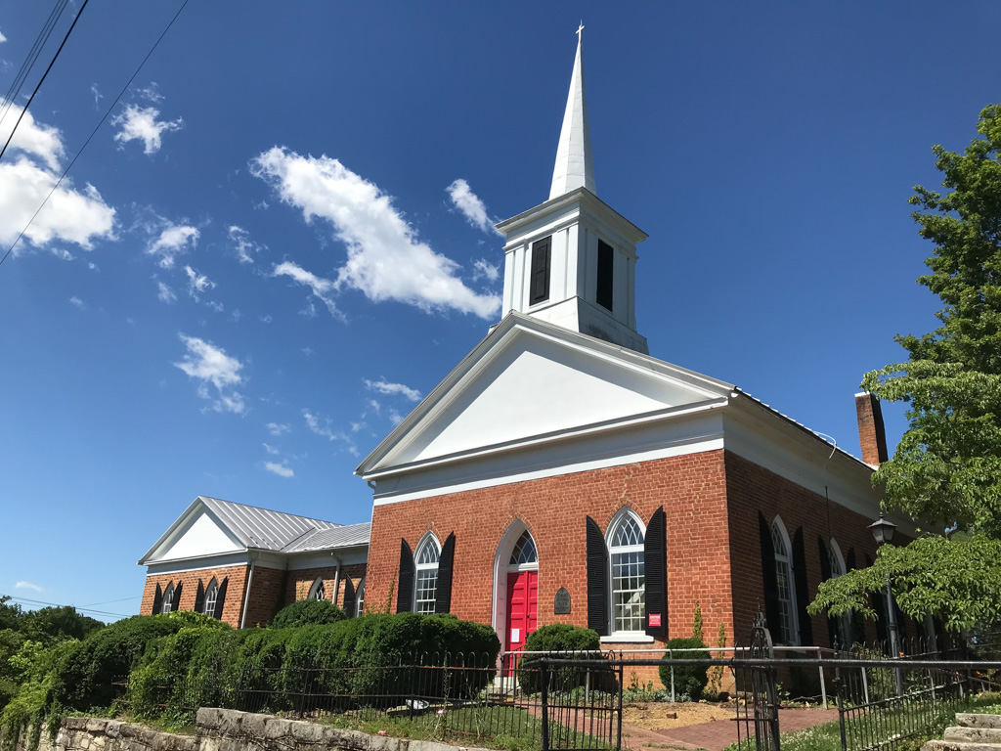
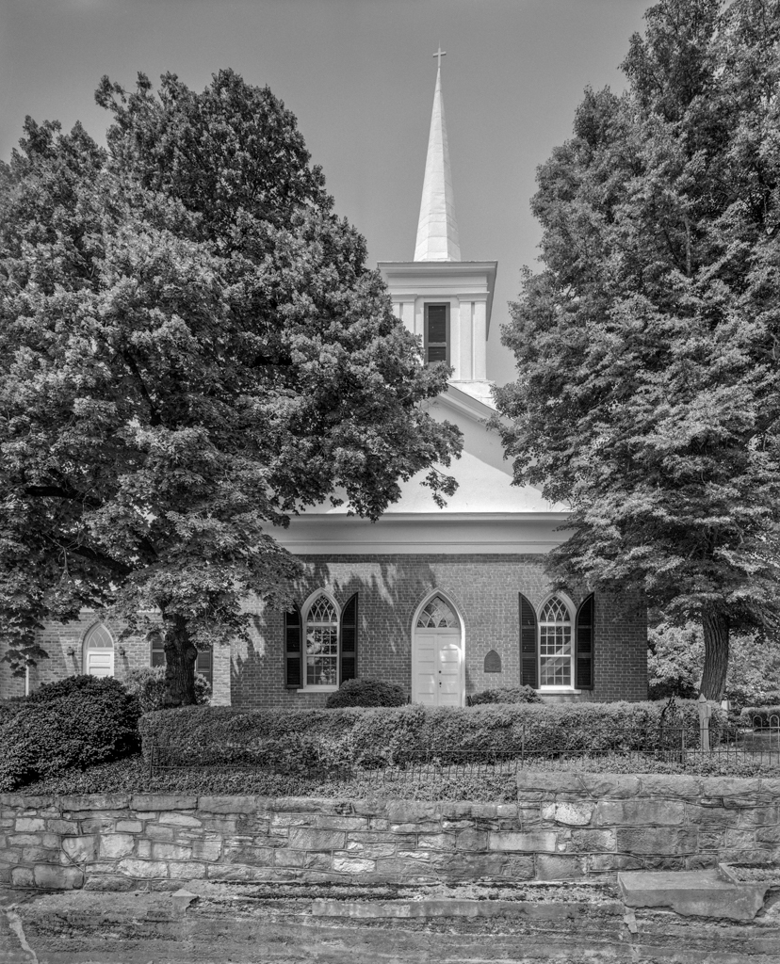
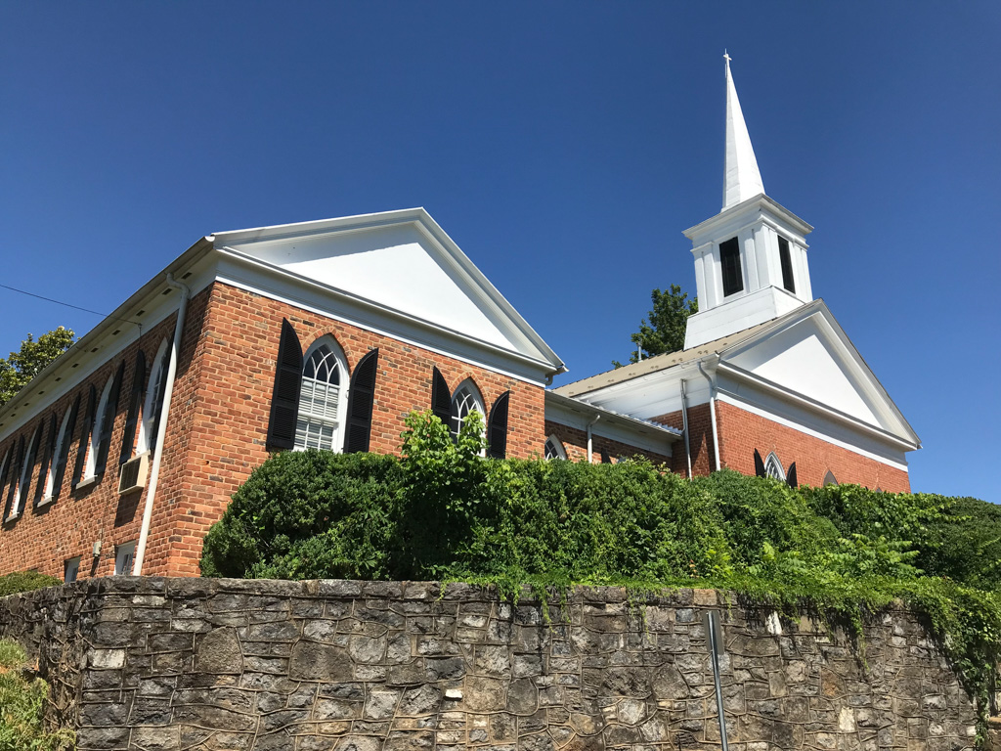
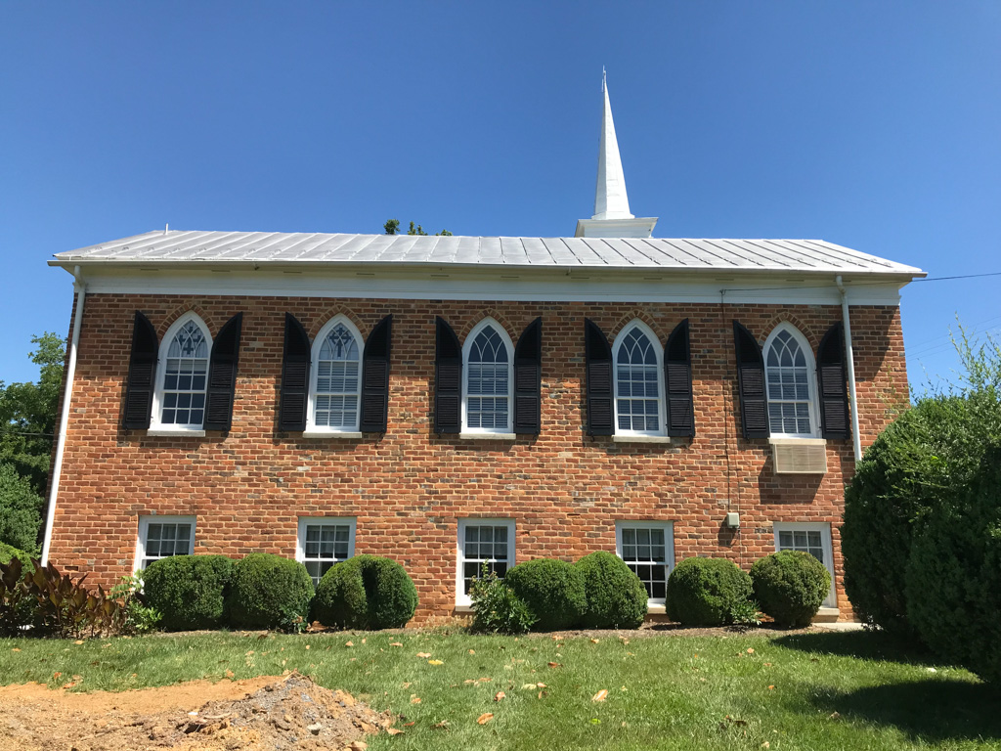
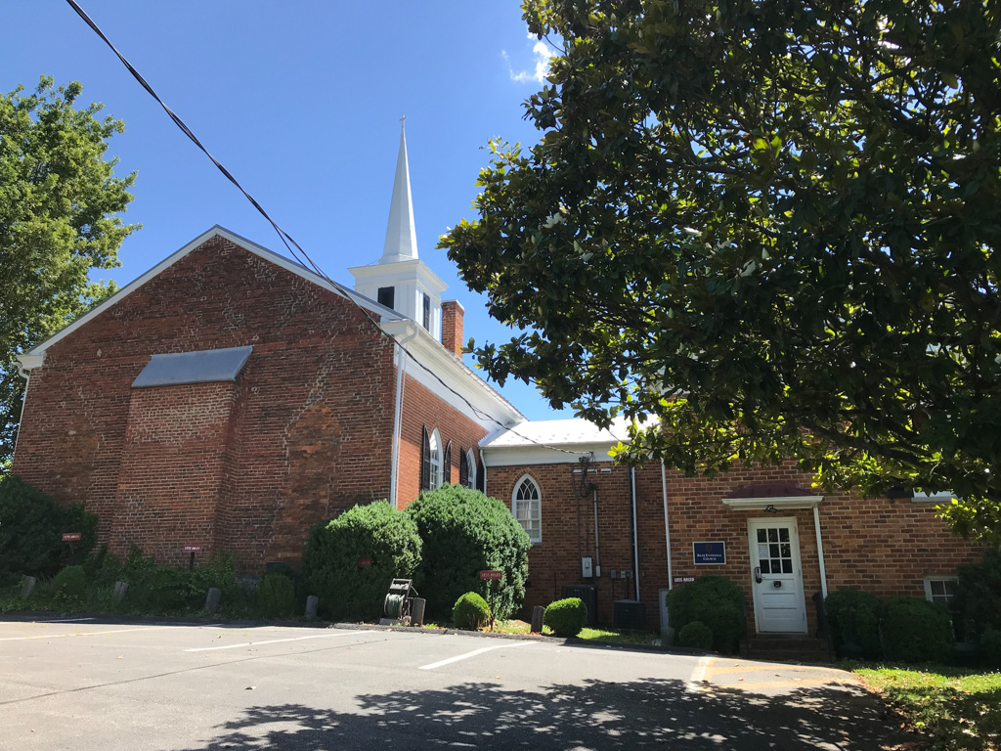
This church is an early example of the use in Virginia of Gothic Revival elements on a conventional colonial form. The pedimented gable-front facade has a pointed-arch central entrance flanked by pointed-arch windows, and a square bell tower with a spire. The three-bay interior is colonial in design and has a balcony at the entrance end that extends around the sides. A parish hall in the same style as the church was added to the side of the church in 1966. Across the street, the Thompson-Carper House (c. 1830; later additions) began as a Federal three-bay, two-story, center-passage brick house to which a frame section was added in 1880.

