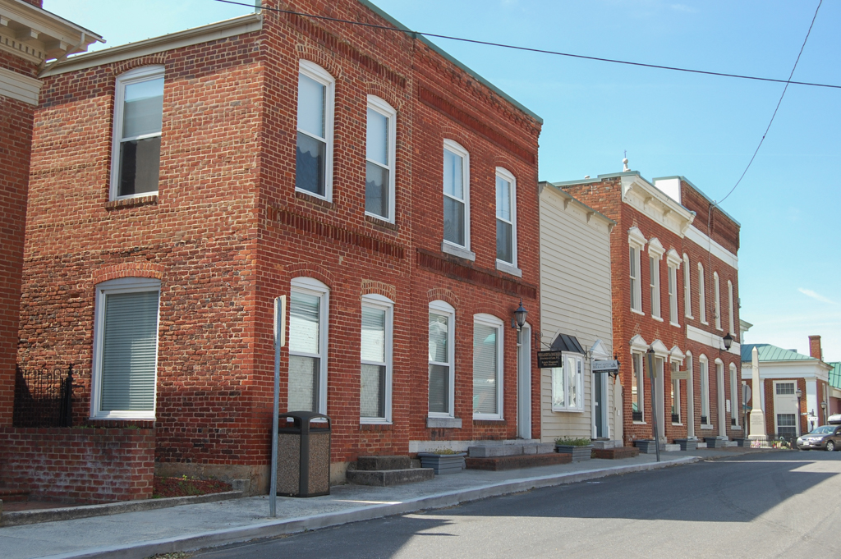
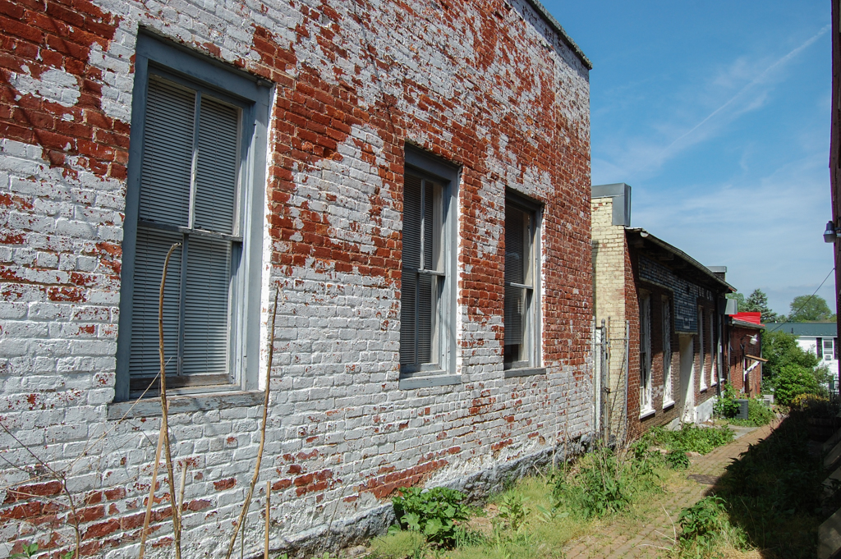
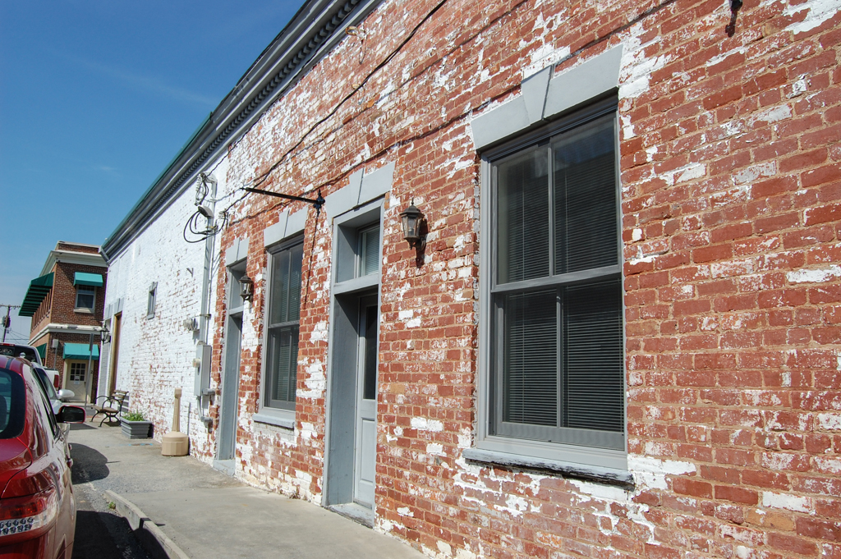
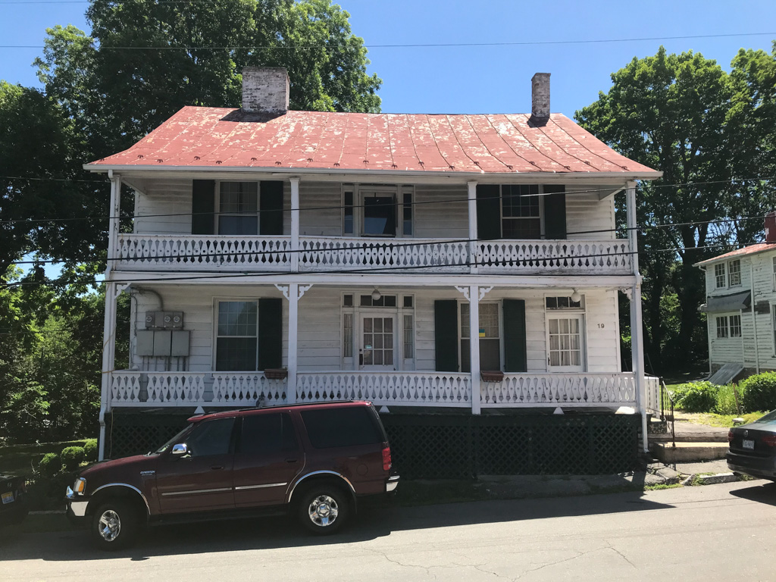
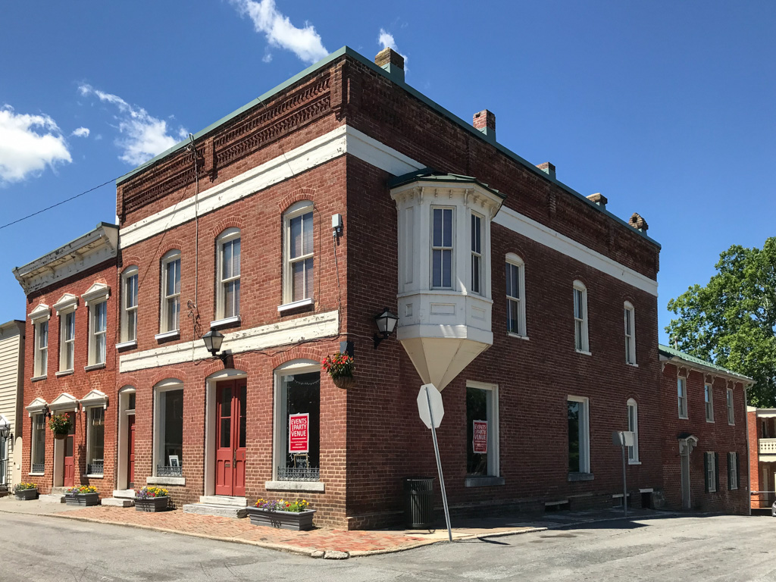
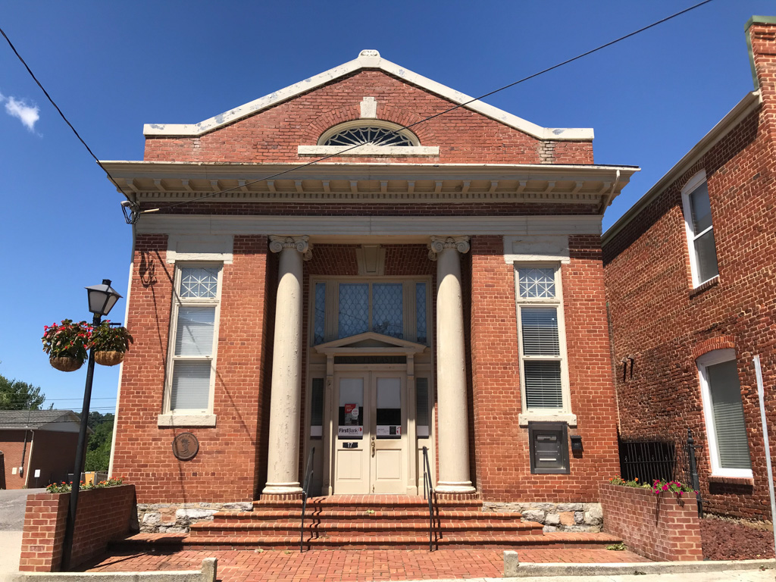
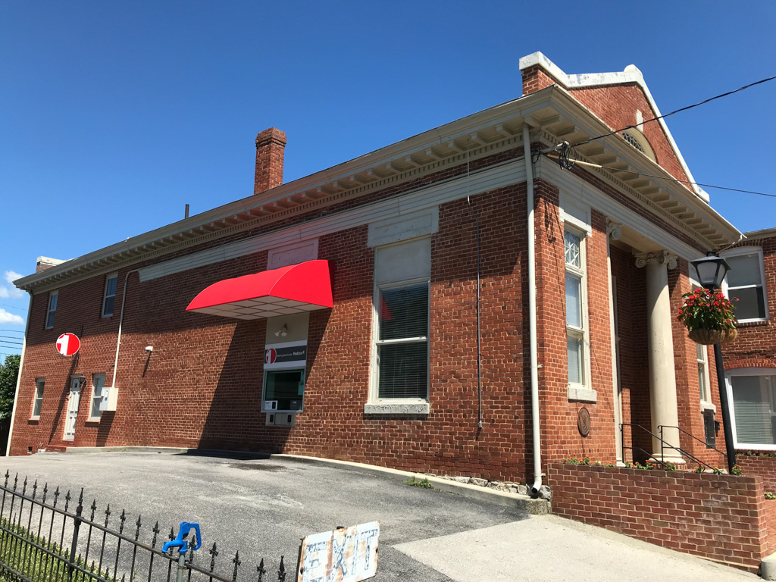
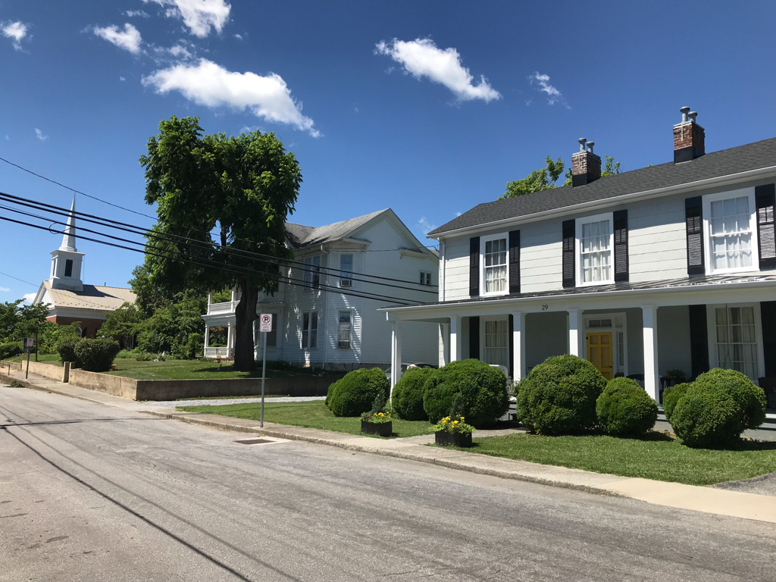
The intersection of Roanoke and Main streets forms the heart of Fincastle's commercial area. The former Hayth Hotel (c. 1872; 19 N. Roanoke), a frame building with a two-story porch, included a ballroom that was popular for dances and events during the town's heyday as a burgeoning resort. The focal point of the two-story brick Luster Building (c. 1885; 1 S. Roanoke) is a second-story side oriel window used by a dentist to provide light for his work. H. H. Huggins of Roanoke designed the former Bank of Fincastle (1910; 17 S. Roanoke). This small, three-bay, one-story brick building has Ionic columns framing a recessed entrance, a modillion-and-dentil entablature, and a parapet gable with a bold keystoned fanlight. Farther south on S. Roanoke are several late-nineteenth-century houses with spacious porches, some of which served as boardinghouses for summer visitors.

