

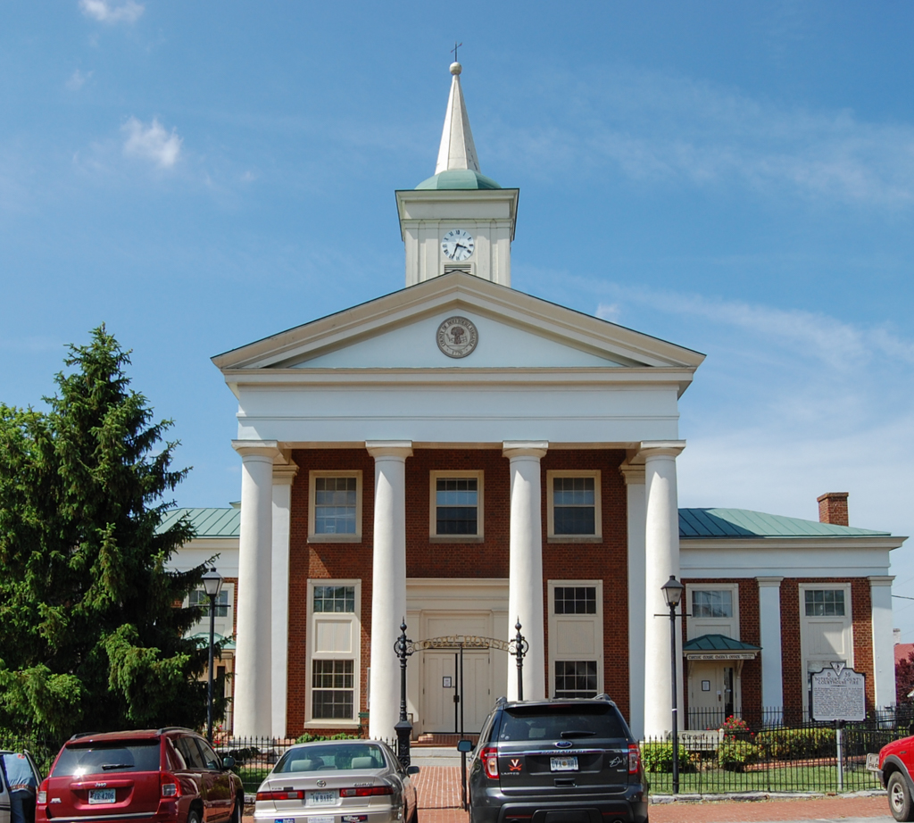
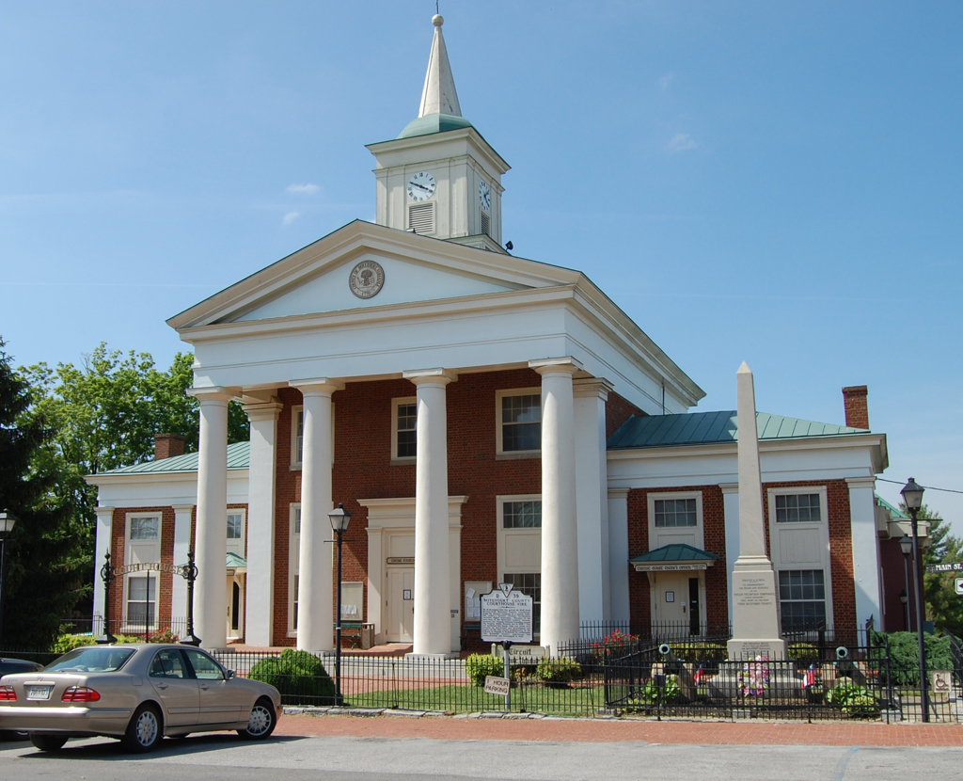
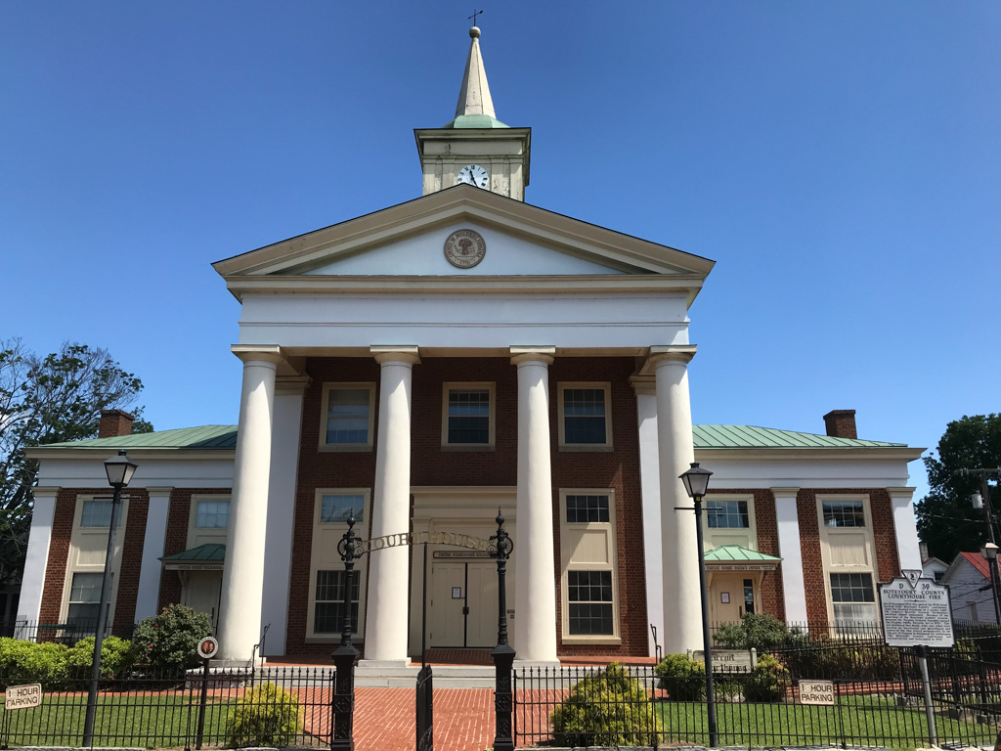
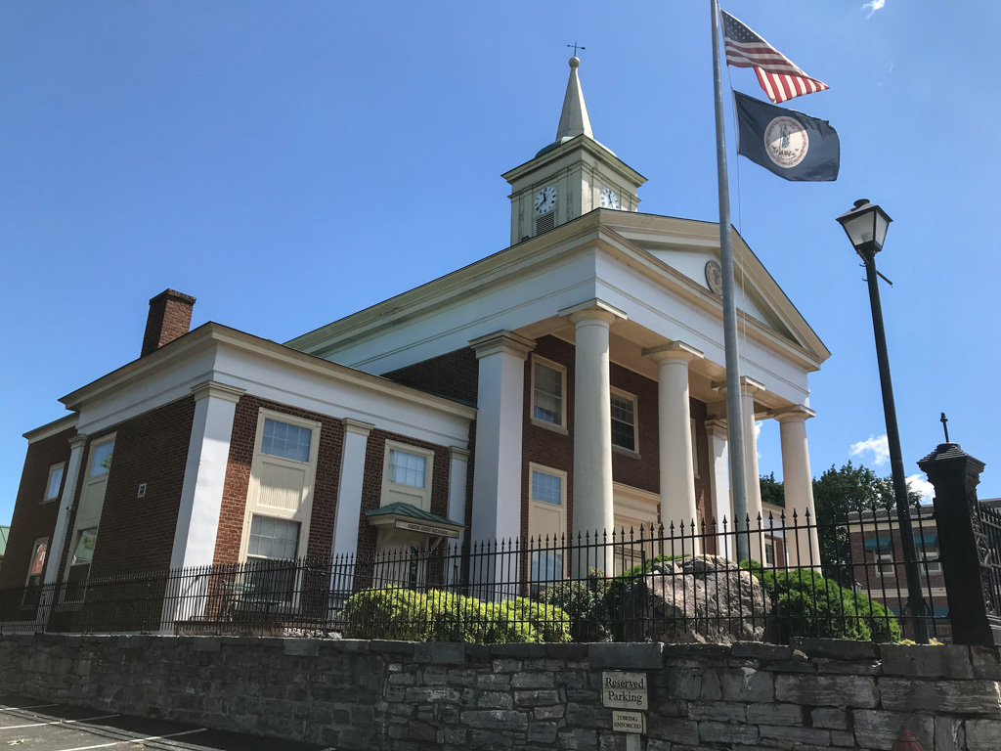
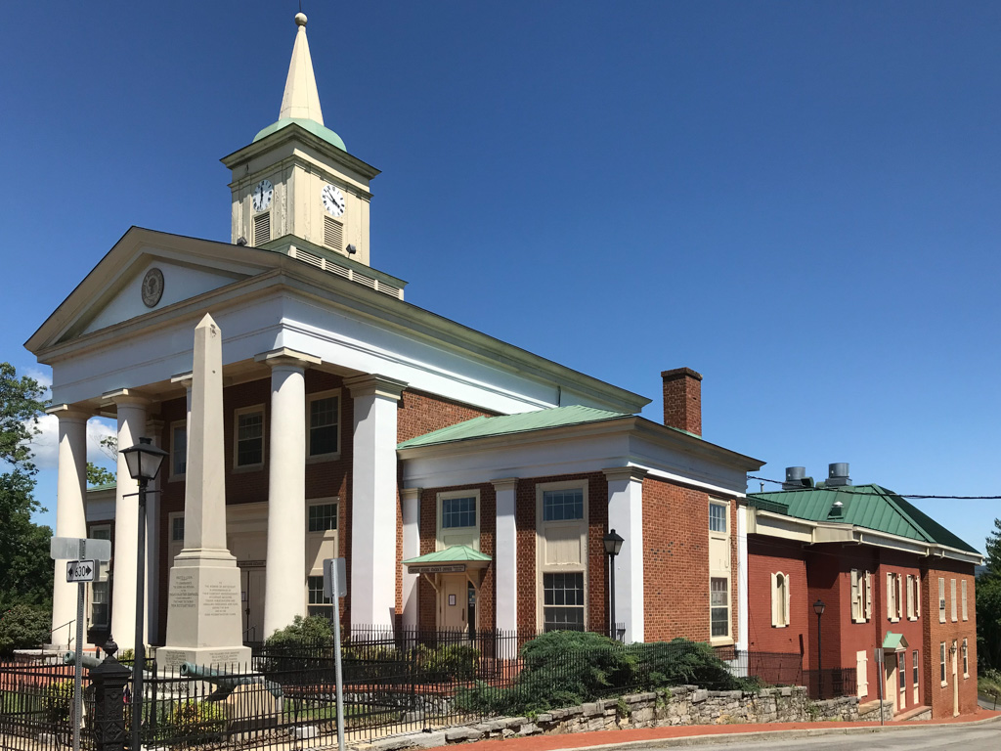
In 1971, the courthouse suffered a disastrous fire that left only its portico columns. Rebuilt with some modifications, the present courthouse is thought to conform to its 1847 design by Smith, a contractor from Bedford, rather than a remodeling by George R. Ragan in 1918. The three-part courthouse has a four-columned pedimented Doric portico on the central block. Above it and set back is a louvered, square bell and clock tower. Pilasters define the corners of the courthouse and separate the two bays of its low hipped-roof flanking wings. As at the Craig County Courthouse (CG1) that also was built by Smith and the Fincastle United Methodist Church (BO8), the Botetourt courthouse has eight-over-eight first-floor windows that are framed as one unit and united by a central panel with the eight-light second-floor windows. A similar use of this unusual feature is found on the east front of Thomas Jefferson's Monticello. It might have been adopted from a lost design that Jefferson mentioned in a letter (October 6, 1818) to commissioner James Breckenridge. The courthouse was begun in 1818 by Breckenridge and constructed by William Bartee before Jefferson's drawing arrived. Only a schematic sketch of the three-part domed courthouse survives, which was demolished to make way for the 1847 one. On the interior of the central block, today's court-room is two stories high with a rear gallery accessed by twin stairways meeting over the front entrance.
Botetourt County Courthouse
1847, Schuyler W. Smith; 1975 reconstruction, Hinnant, Addison and Hinnant. 1 W. Main St.