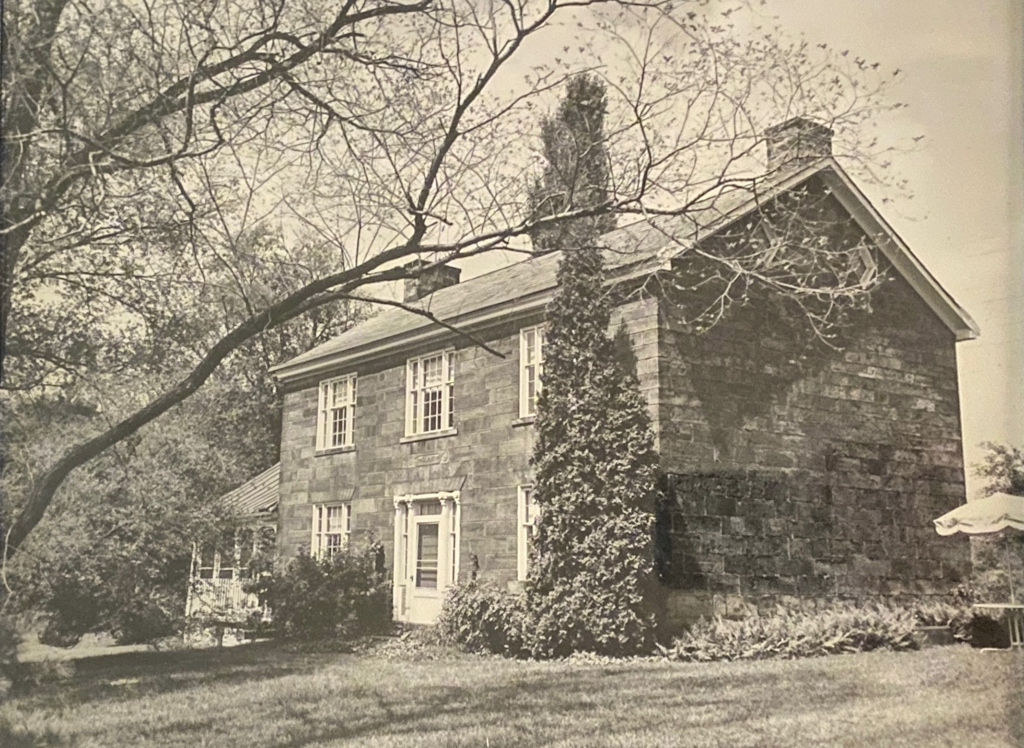
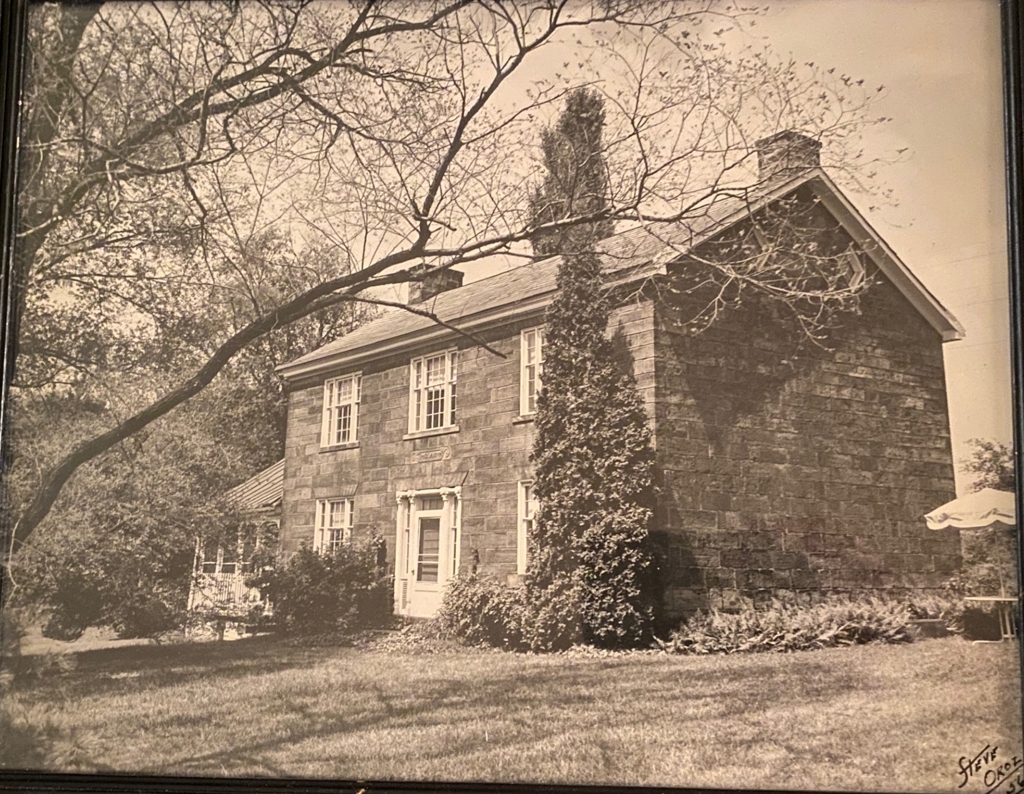
The Wray house, with its unique signature stone and scabble and drafted facade stones, retains the quiet solitude of its original forested setting at the end of a long wooded lane. The lintel above the entrance consists of a single large stone hand-carved to resemble a flat arch with keystone, and is inscribed in a flowing script: “Erected in AD 1835, by Joseph Wray.” Joseph Wray Jr., a stonecutter, was one of six sons of Joseph Wray Sr., a prosperous farmer of Irish descent. The remaining three walls are hewn stone. The three-part windows on both the facade and the rear elevation of the main portion of the house are elaborate and unique. Diamond-shaped four-light windows are the only fenestration in the gable ends. The house is similar in size to five-bay houses throughout Beaver County, but has unique detailing. In plan, the interior consists of four rooms over four rooms with a central hallway and curved banister.

