

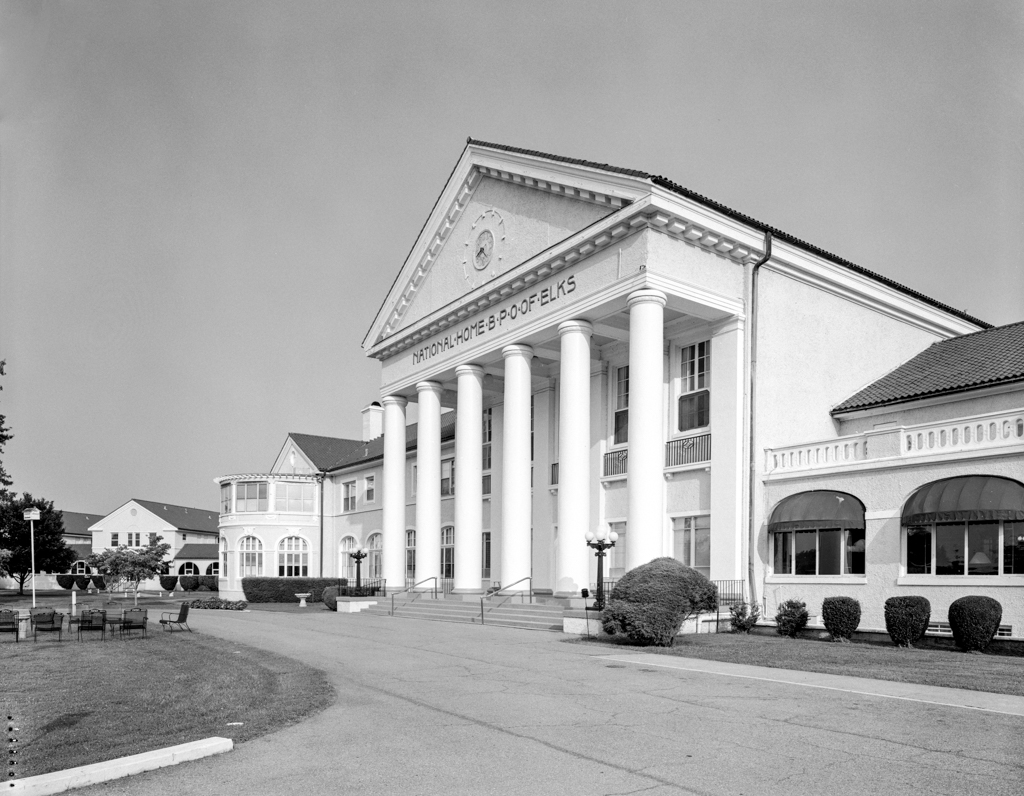
Elk members from all over the country retire in this pleasant home. In 1902 the Benevolent and Protective Order of Elks (BPOE) purchased the Bedford Hotel, a remnant of Bedford's boom days in the early 1890s. Using its foundations and some of its walls, the BPOE commissioned a Chicago firm to build the home. The main administration building, which follows the outline of the hotel, is emphasized by a monumental five-bay Doric portico at its center. The second story of the building's right wing is recessed, which allows for a walkway over the first story. By contrast the left wing has a semicircular projection at the front marking the location of the former hotel's circular tower. Pedimented, gable-end dormitories are linked to the central block by arcaded walkways. The New York City firm of Clinton and Russell designed the dormitory now known as Cottage H and in 1930 Clark and Crowe of Lynchburg produced the dormitory called Cottage I. A major renovation of the home begun in the 1980s made some changes to the buildings, including enclosure of the arcades. In 1999 the first female Elk members became residents.
The Elks National Home
1912–1916, Ottenheimer, Stern and Reichert; 1926 dormitory, Clinton and Russell; 1930 dormitory, Clark and Crowe. 931 Ashland Ave.