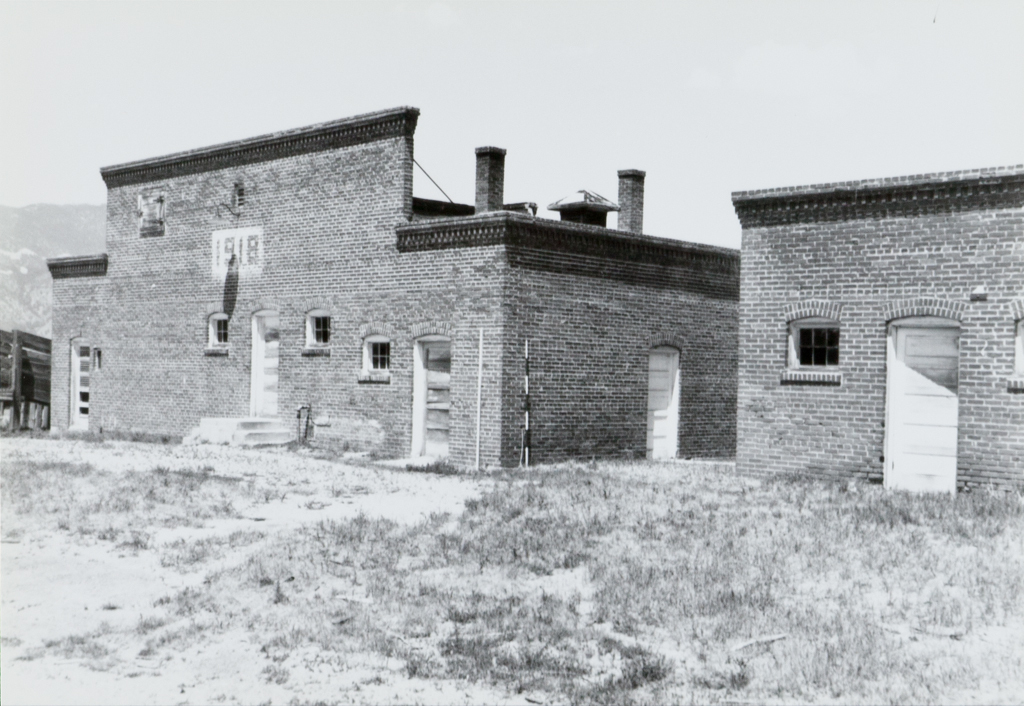
For these functional structures, DeLongchamps looked to western vernacular architecture, designing the slaughterhouse with a false front and the hide house with a flat roof and parapet. The two buildings replaced an earlier and smaller slaughterhouse located on the same site, enabling the ranch to expand its slaughtering business. The Dangberg company butchered not only their own animals here but also those belonging to neighboring ranchers. The slaughterhouse contains a cold-storage room, a smokehouse, an abattoir, a rendering room, kettles, and feeding pens. An overhead rail in the slaughterhouse was used to move carcasses into the cold-storage room.

