Bowers Mansion

Bowers Mansion

Bowers Mansion Bret Morgan

Bowers Mansion

Bowers Mansion
1863, J. Neeley Johnson. 1967–1968, Edward S. Parsons. West side of NV 429 (old U.S. 395), approximately 20 miles south of Reno

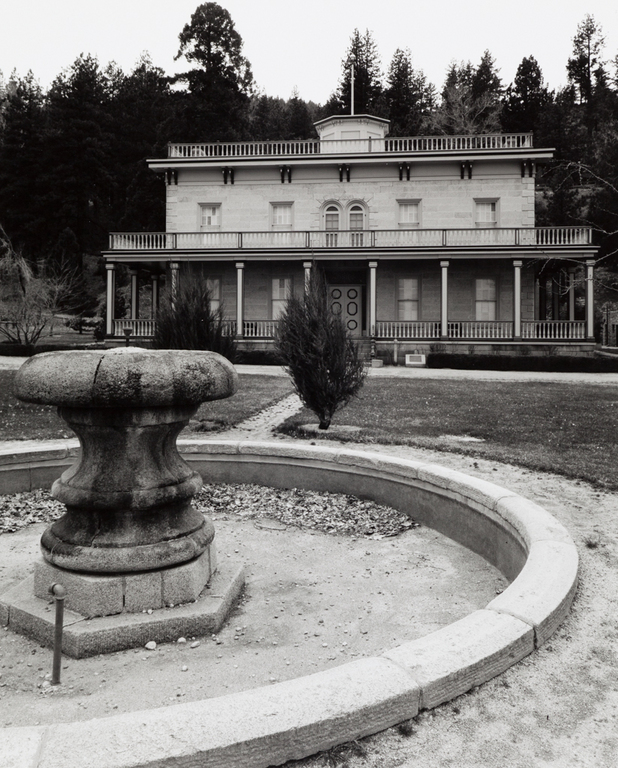
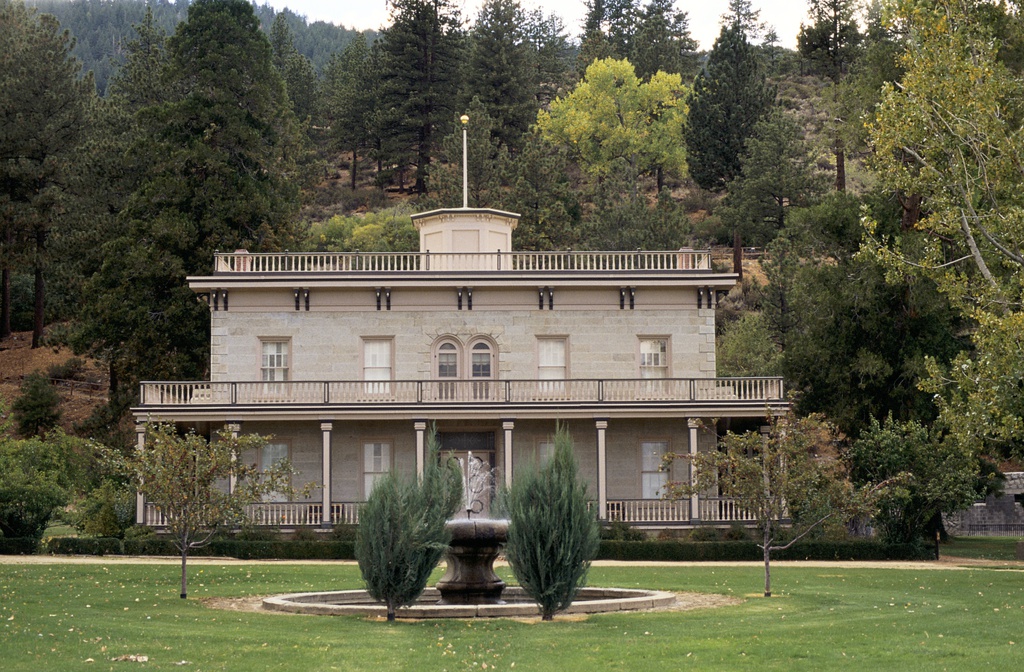
Lemuel Sanford “Sandy” Bowers and his wife, Eilley, were among the first millionaires in the Comstock area. They used their newly acquired wealth to build a two-story Italianate mansion against the foothills of the Sierra. Mrs. Bowers worked with J. Neeley Johnson, a builder and ex-governor of California, to create an imposing structure. The foundation and walls are composed of granite quarried from the hills behind the house and sandstone. Quoins finish the corners and surround the double-arched French-door openings on the second floor. A large veranda wraps around the front and sides, supported by beveled square posts and trimmed with balustrades. Pairs of brackets line the cornice, which is capped by another balustrade. Atop the shallow hipped roof stands an octagonal cupola.

After Sandy Bowers's death, which followed years of profligate spending, his widow added a third floor with a mansard roof so she could take in boarders. Nevertheless, she lost the house and the rest of her fortune in 1874. After changing hands many times, in 1966 the mansion was acquired by Washoe County and added to its park system. During the next two years Edward S. Parsons removed the old additions and returned the house to what he believed was its original appearance. The building is a visible reminder of the ephemeral quality of wealth and the boom-and-bust cycles in Nevada. Over the years period furnishings have been acquired for the house, which is open to the public during the summer.

Writing Credits