

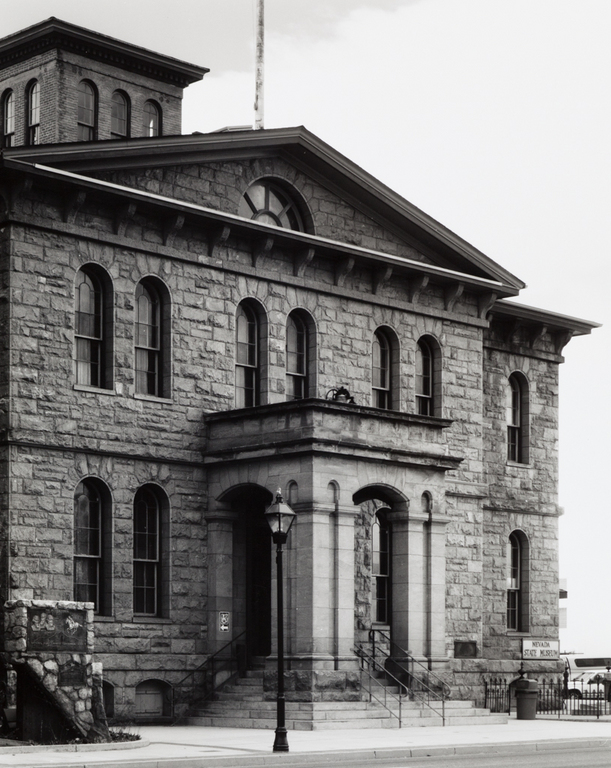
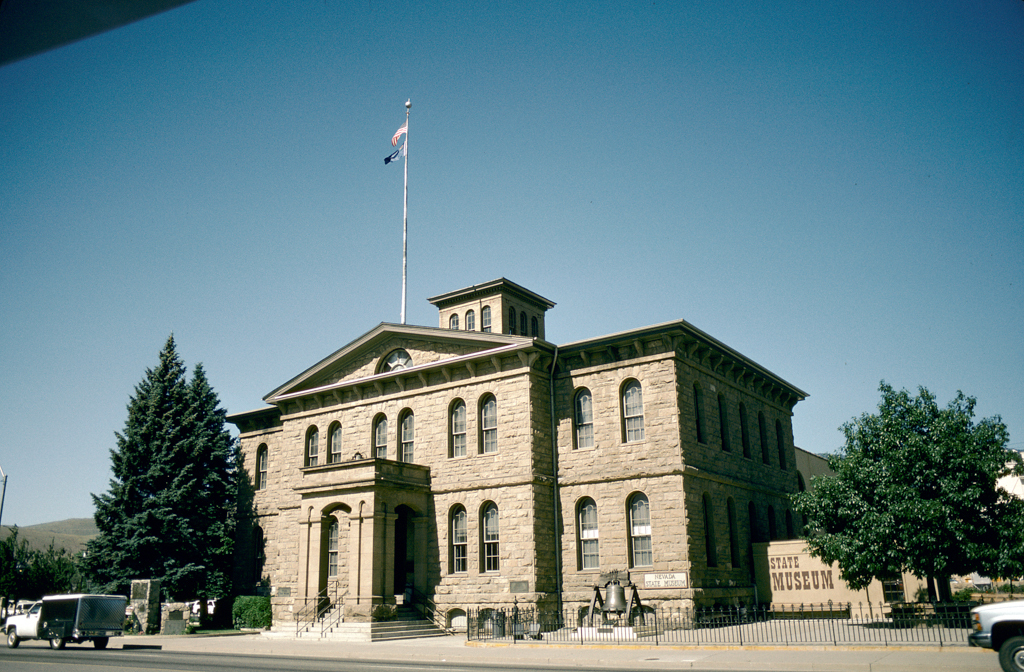
Like many of the structures of the Capitol Complex, the Nevada State Museum building, erected as a U.S. mint, is constructed of local sandstone. Millions of dollars of gold and silver bullion from the Comstock Lode passed through its doors. The mint produced both ingots and coins. The rough-faced stone walls and simple, stocky appearance of the building presented a facade of security. Mullett, Supervising Architect of the Treasury from 1866 to 1874, advocated large scale in government buildings to emphasize permanence and solidity. The two-story building has both Classical Revival and Italianate elements, seen in the front and rear pediments, symmetrical five-bay facade, and prominent brackets lining the cornice. A central section containing the entrance projects toward Carson Street. The entrance itself is sheltered by a stone porch with segmental-arched openings supported by wide piers with pairs of Tuscan pilasters. Both the porch and the cupola surmounting the hipped roof are constructed of smooth-faced sandstone to contrast with the rough walls of the main structure. In 1878 a one-story rear wing was added, followed by a second story in 1881.
The building served as the mint until 1893, when it became a federal office building. In 1939 the state of Nevada purchased the building for use as a museum. In 1959 it added a small wing to the southwest for exhibition space, and, in 1971, demolished the late nineteenth-century wing to make way for a boxy replacement with tall arched windows. The insensitive addition does not do justice to the venerable building.