

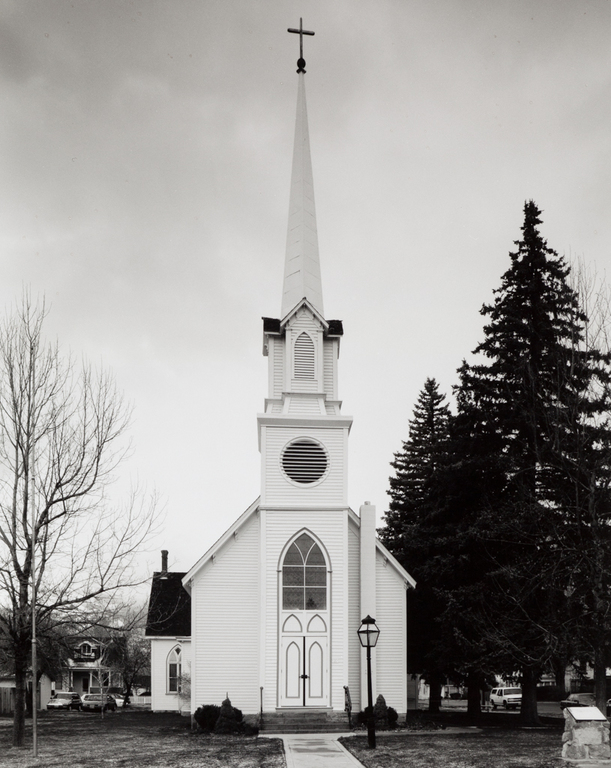
This white clapboard church, the oldest extant Episcopal church in the state, looks as if it belongs in a New England town. In fact, many of the congregation's members had come from the East, and they constructed a building that reflected their roots. The tall, narrow steeple, the lancet windows, and the steep gable roof all contribute to the verticality of the structure. Narrow horizontal siding gives the church a severe but monumental aspect. Small carved brackets under the eaves and along the gables add Italianate detail to a building with Gothic-inspired arches, round vent, and steeple. The original part of the church measured 46 by 27 feet. By 1873 the congregation
St. Peter's Episcopal Church
 Bret Morgan
St. Peter's Episcopal Church
1867, Corbett Brothers. 1873–1874, John G. Parker. 312 N. Division St.