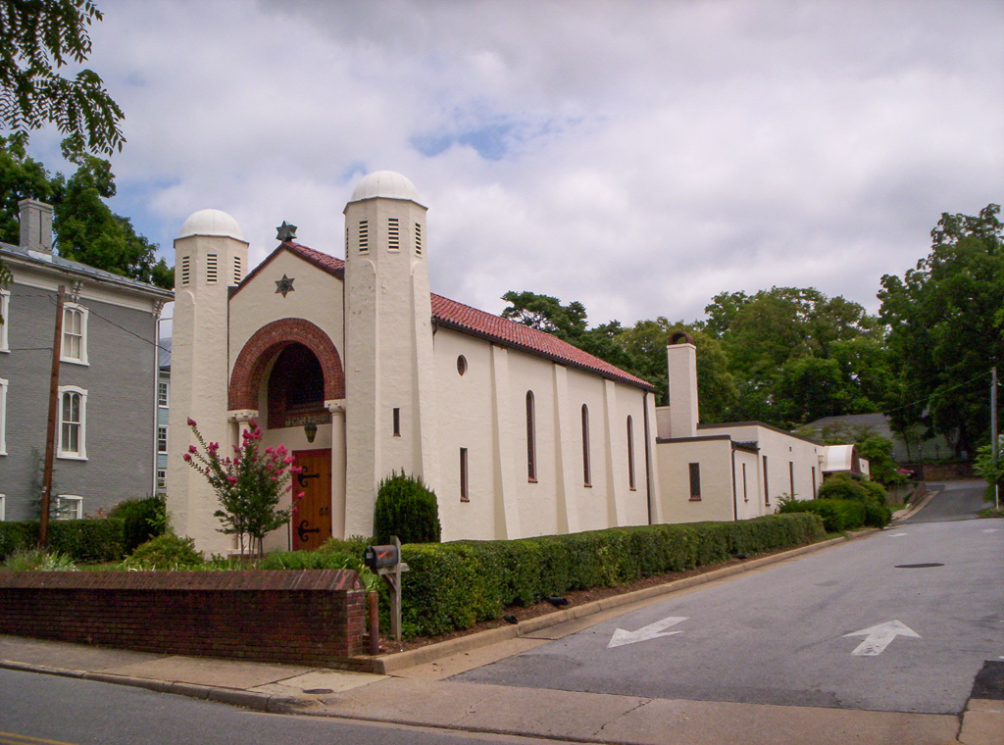
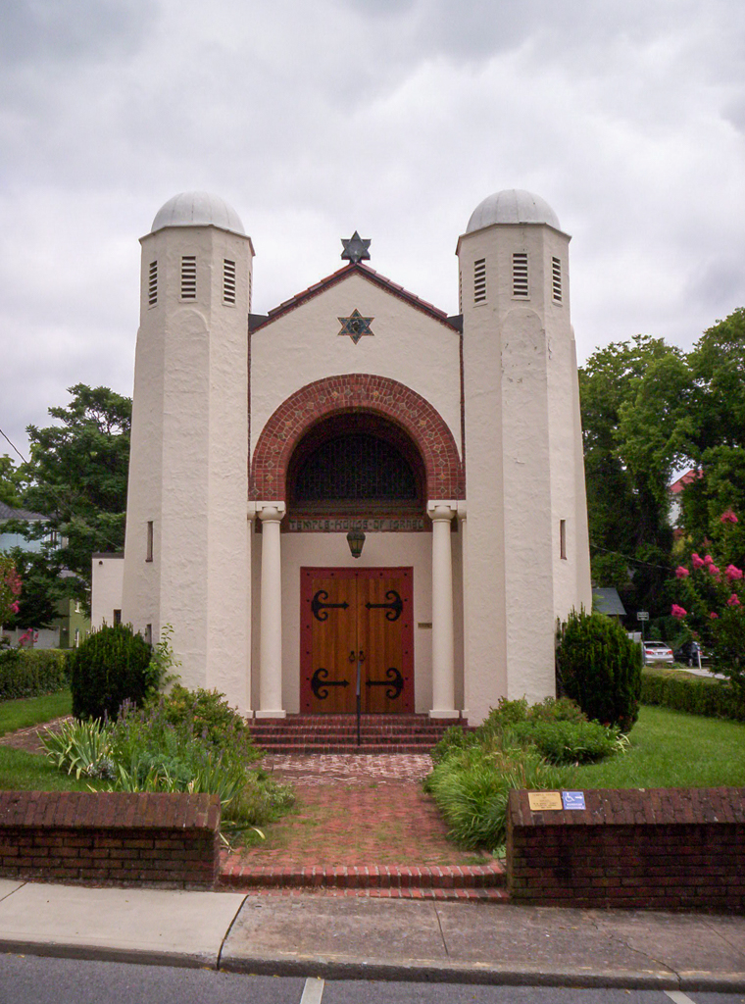
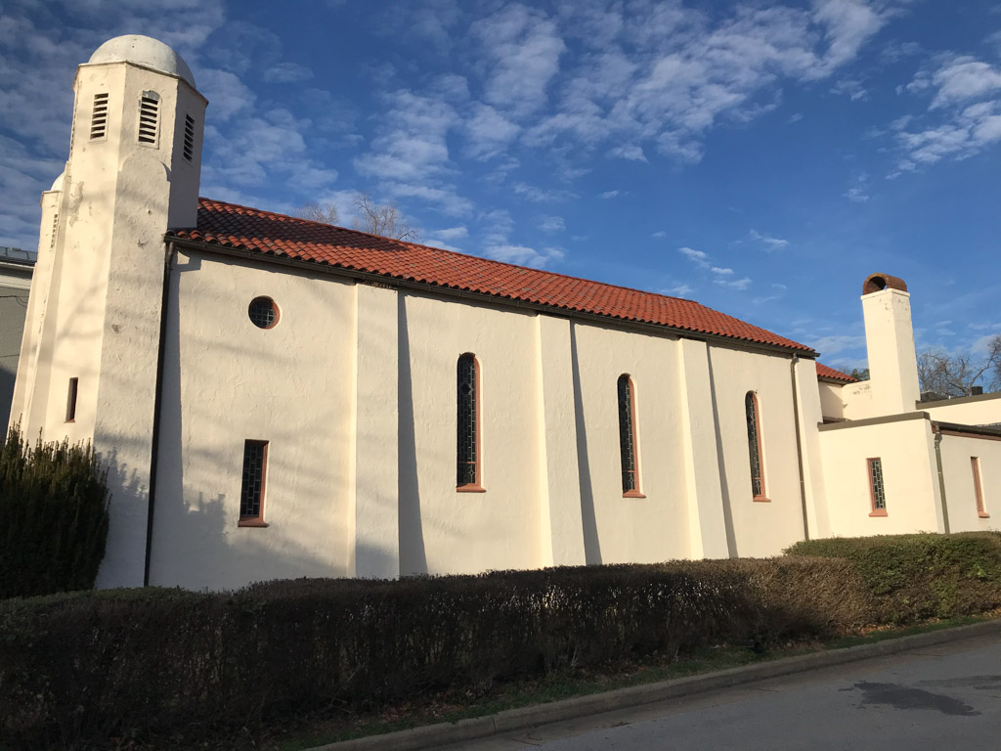
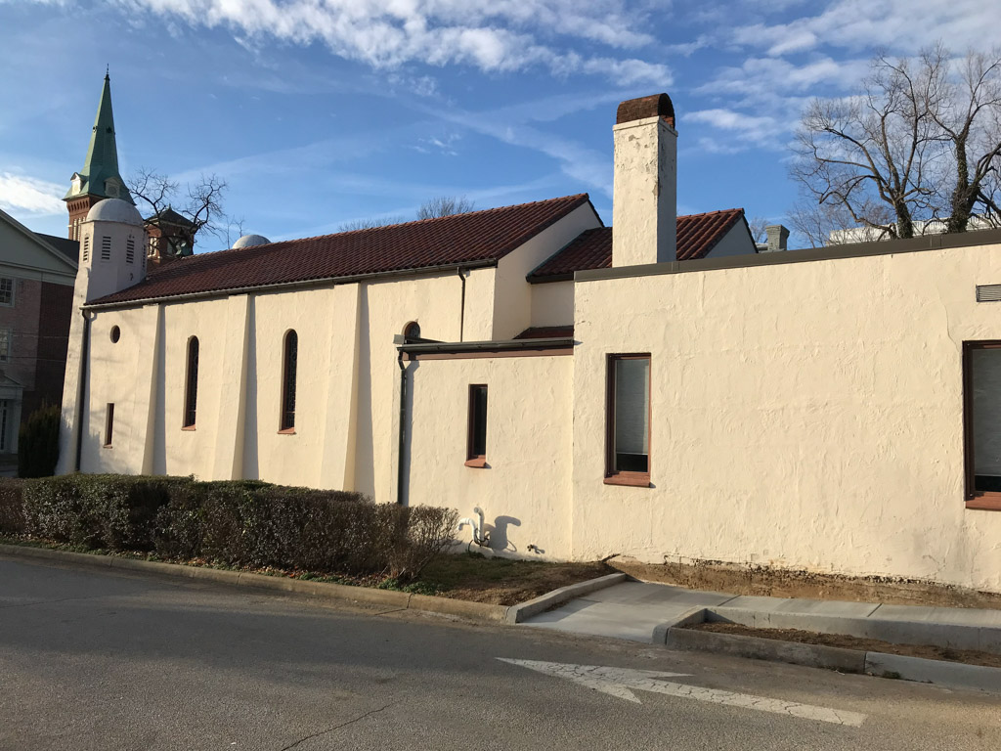
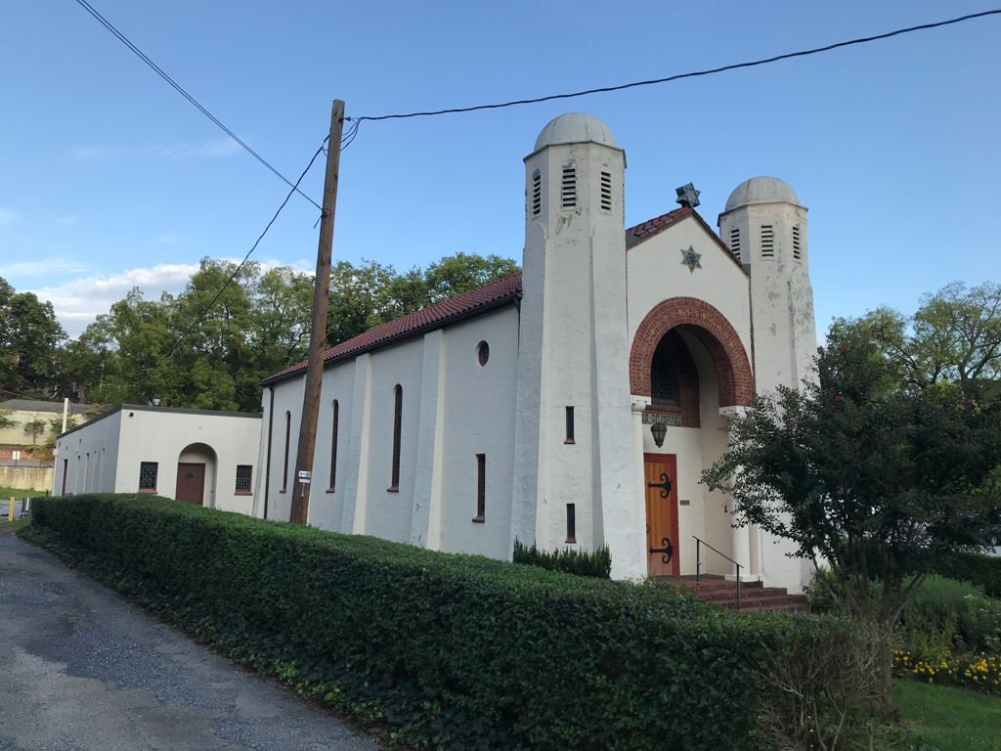
Built for a congregation formed in 1876, this temple has the Moorish styling that was often used for synagogues. The gable-end facade is composed of a dramatic red brick arch supported on slender white columns and flanked by polygonal domed towers. The front steps and recessed double doors of the entrance are, like the great arch, a rich red that provides high contrast to the exterior's stuccoed cream-colored walls. A Star of David is in the gable and another is placed at the peak of the red-tiled roof. On the interior, stained glass windows by the noted Boston studio of Charles Connick are set inside white walls. The open, central-aisle interior faces a large arch that frames the bimah, and, on the wall behind, is the elaborately framed Ark in which the Torah is stored.

