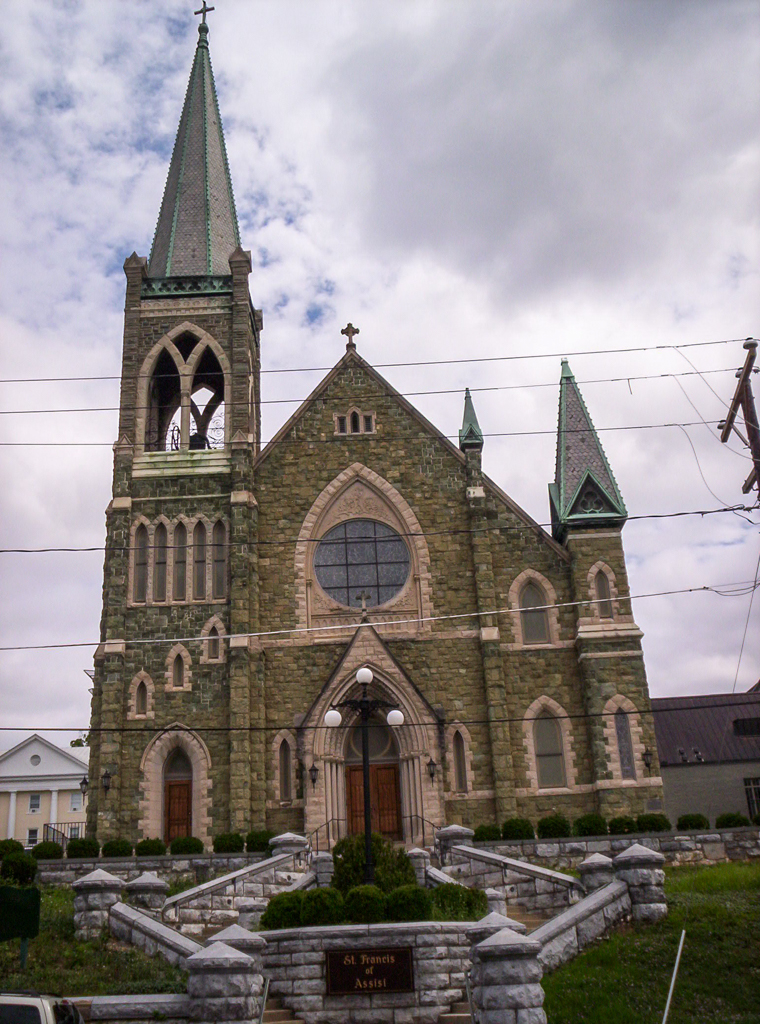
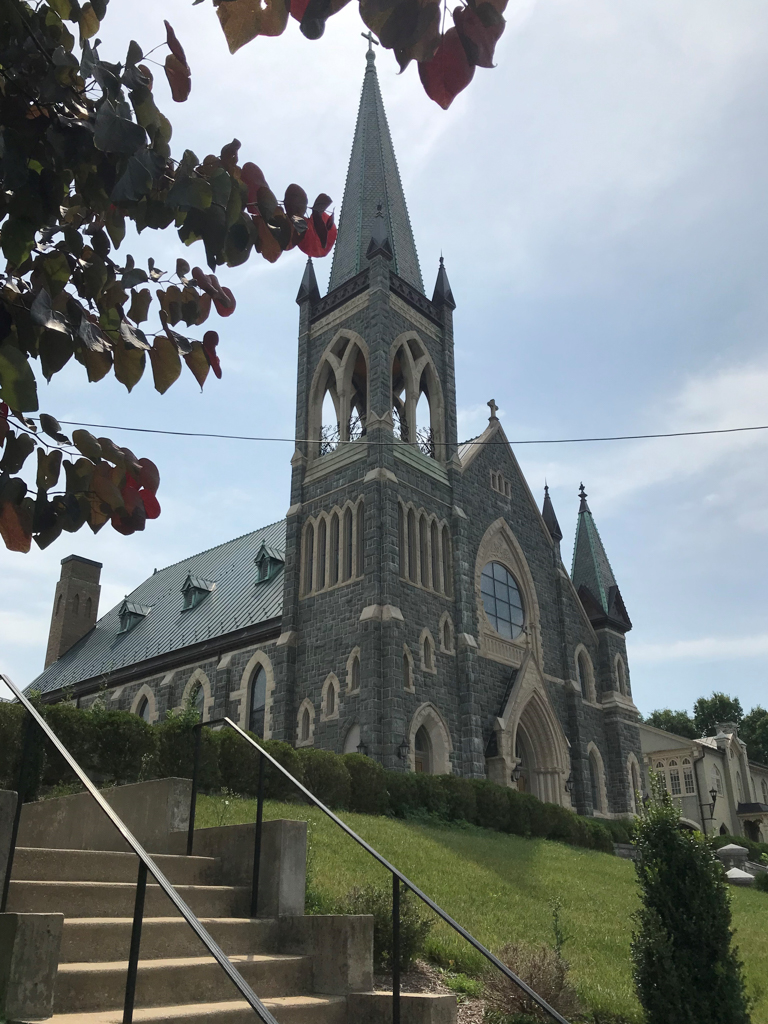
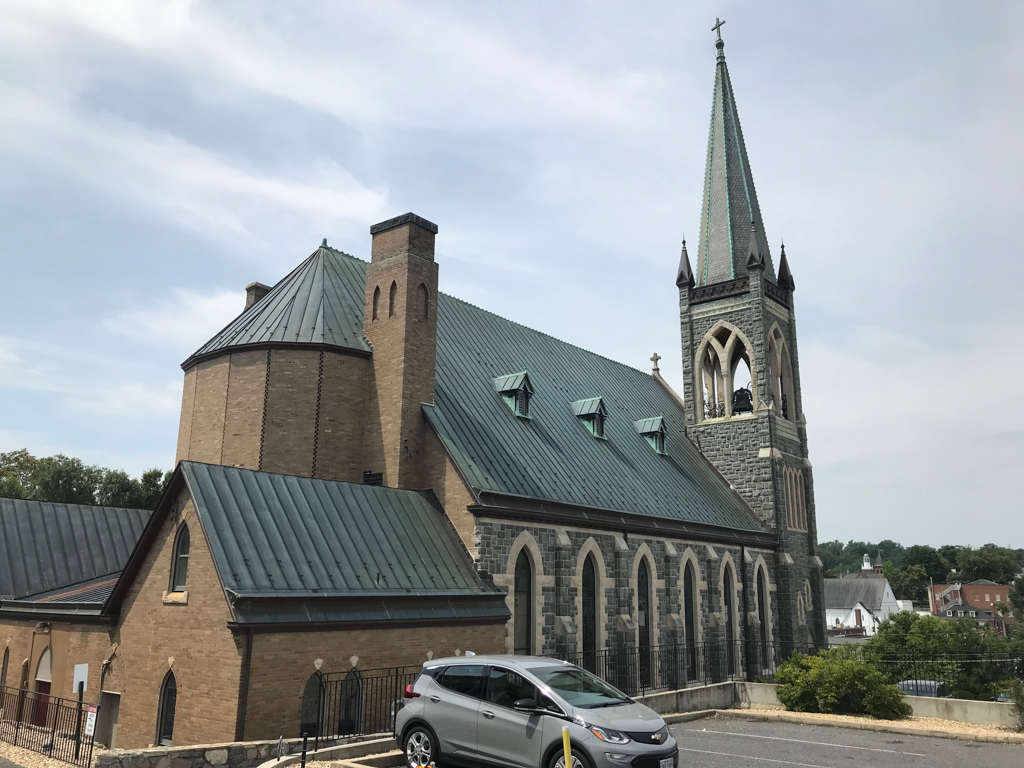
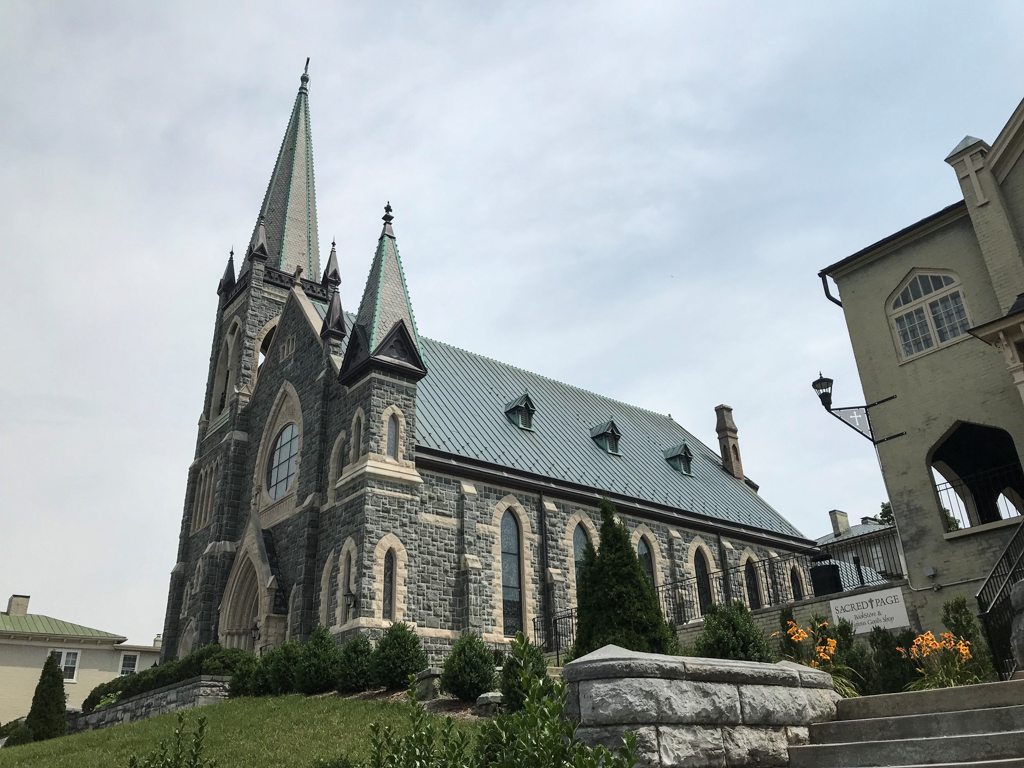
St. Francis is one of fourteen religious buildings in the region designed by Collins. The Collins family were members of the congregation. Here, three kinds of stone, each one a different color and from a different state, enrich the facade of this Gothic Revival church. The steps and foundation are of a local limestone, the facade is Pennsylvania serpentine, and the trim is Indiana limestone. The central entrance is set deeply within a pointed arch and, above, the large rose window is by Franz Mayer and Company of Munich. Flanking the facade is a large square tower with an open belfry on one side and a smaller tower on the other. The vigorous richness of this church draws from English medieval architecture.

