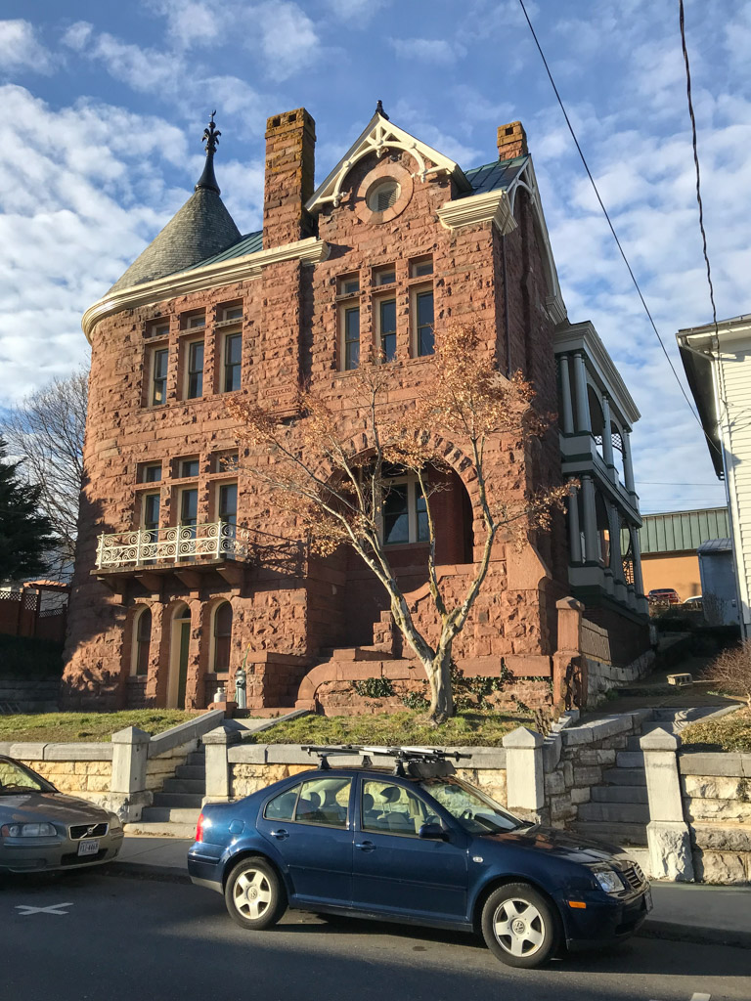
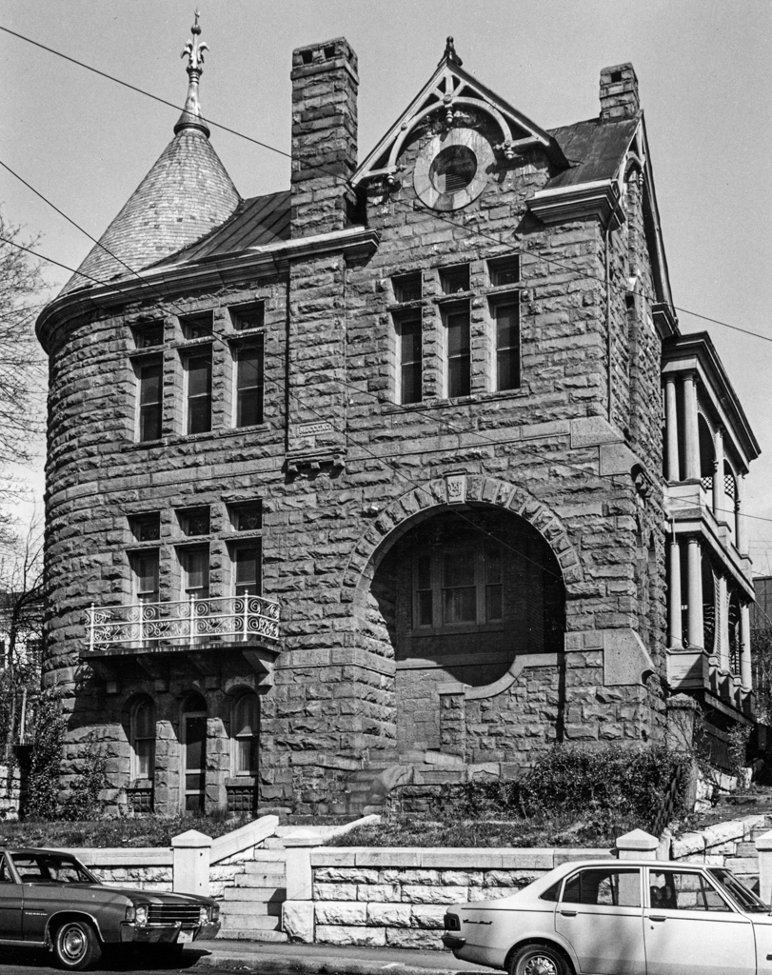
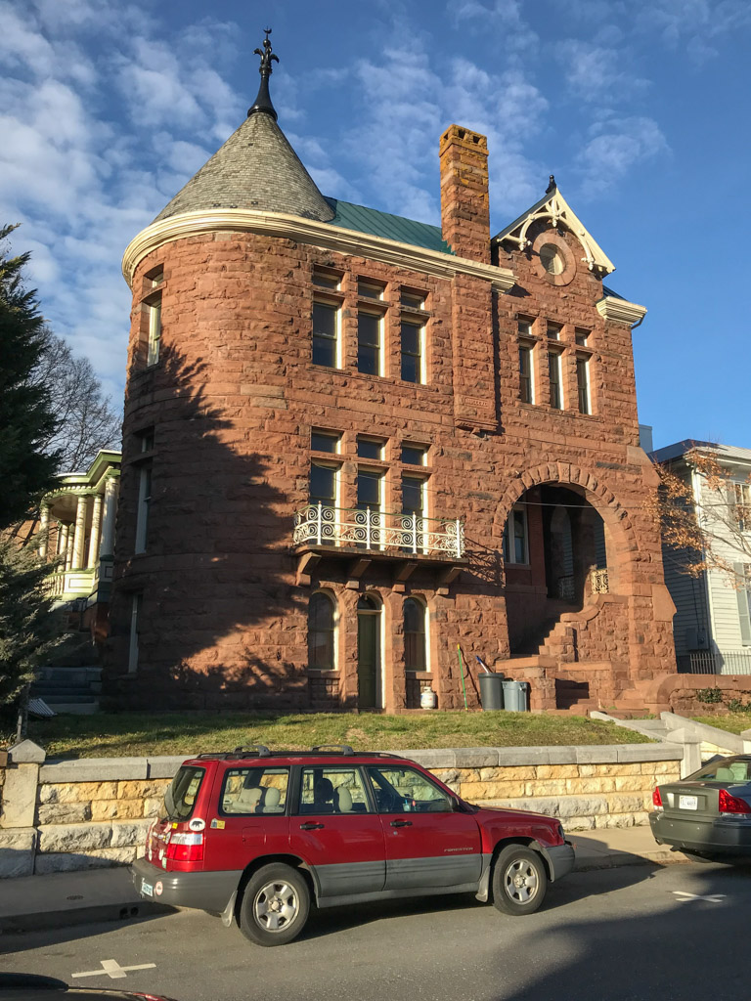
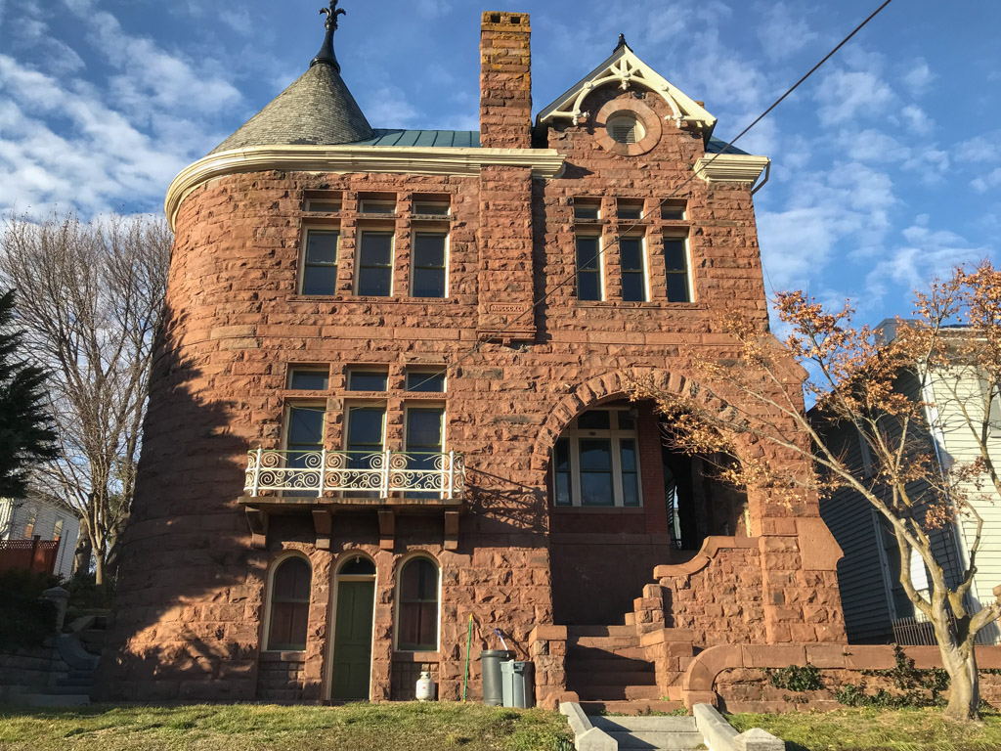
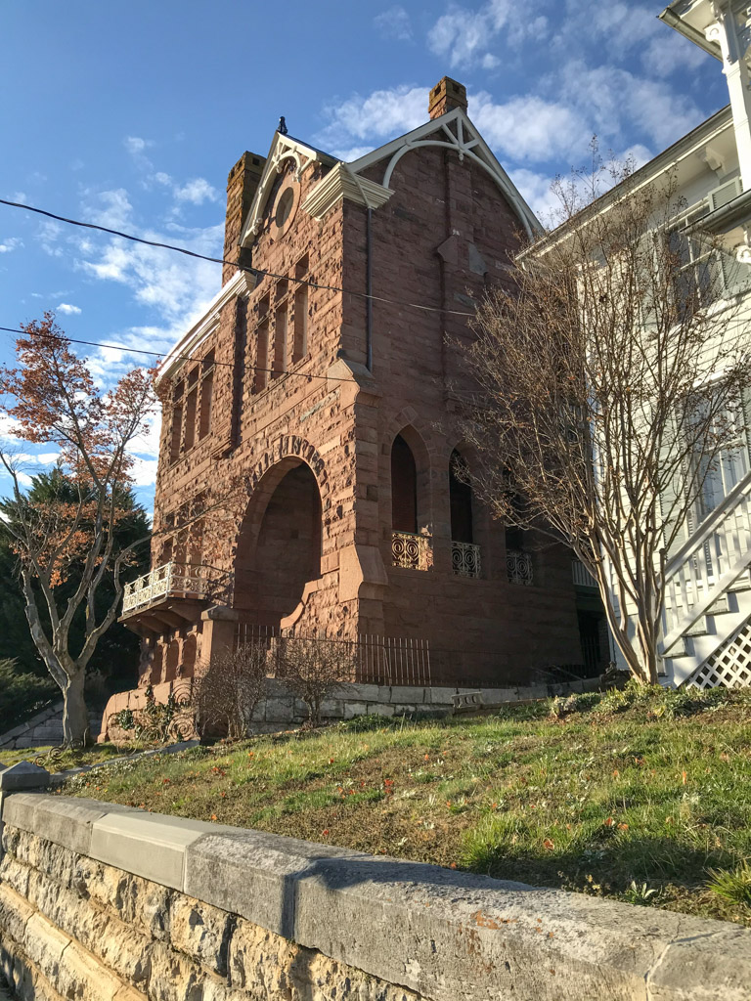
T. J. Collins designed the Romanesque Revival portion of this house that is set in front of an Italianate house built nine years previously for businessman and city treasurer Hoge. The rough-faced stonework addition is entered through a large-arched recessed porch on one side that is balanced by a conical-roofed corner tower on the other. Contrasting with the ruggedness of the house are the comparatively delicate Stick Style gable decorations and wispy second-story balcony.

