

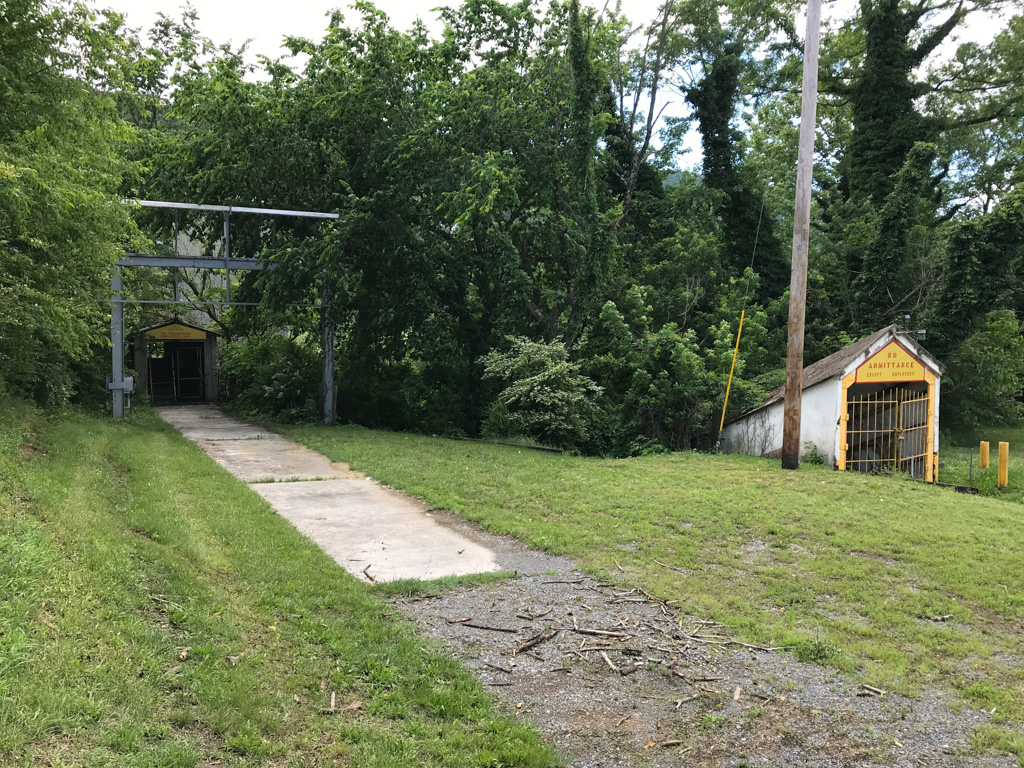
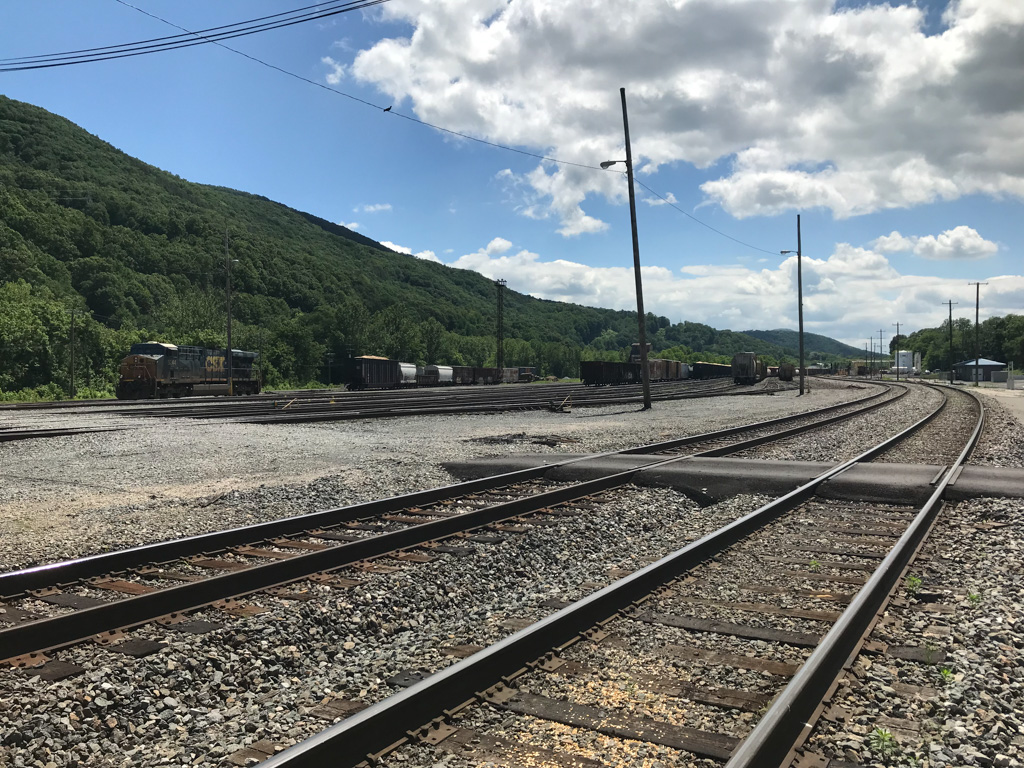
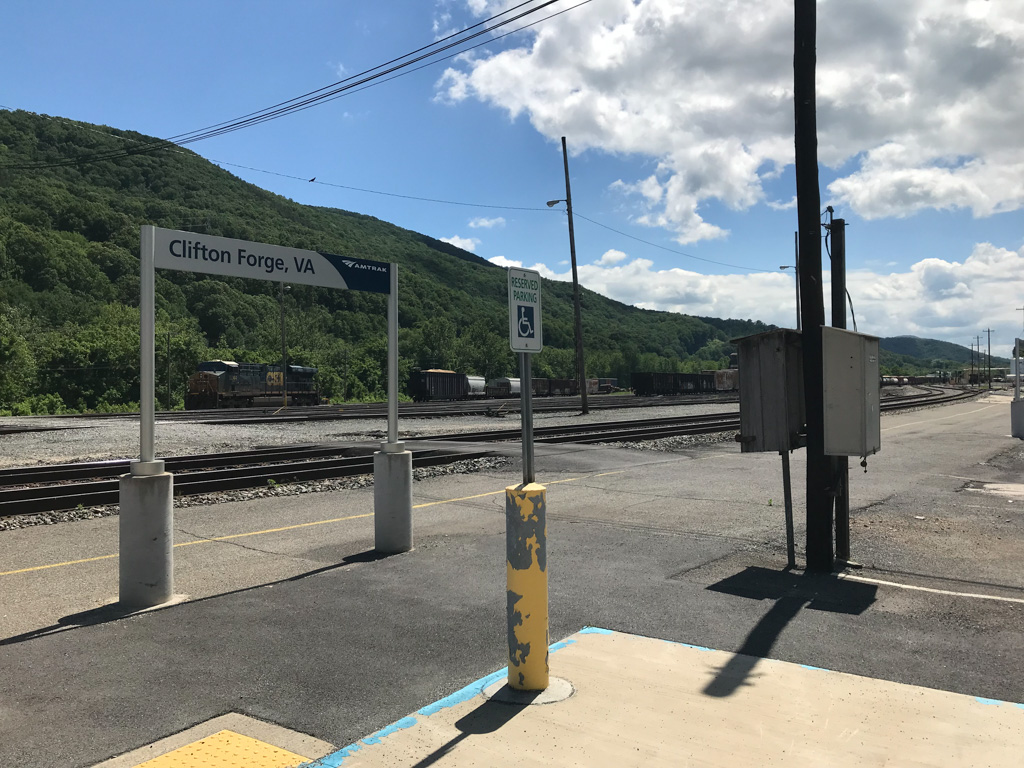
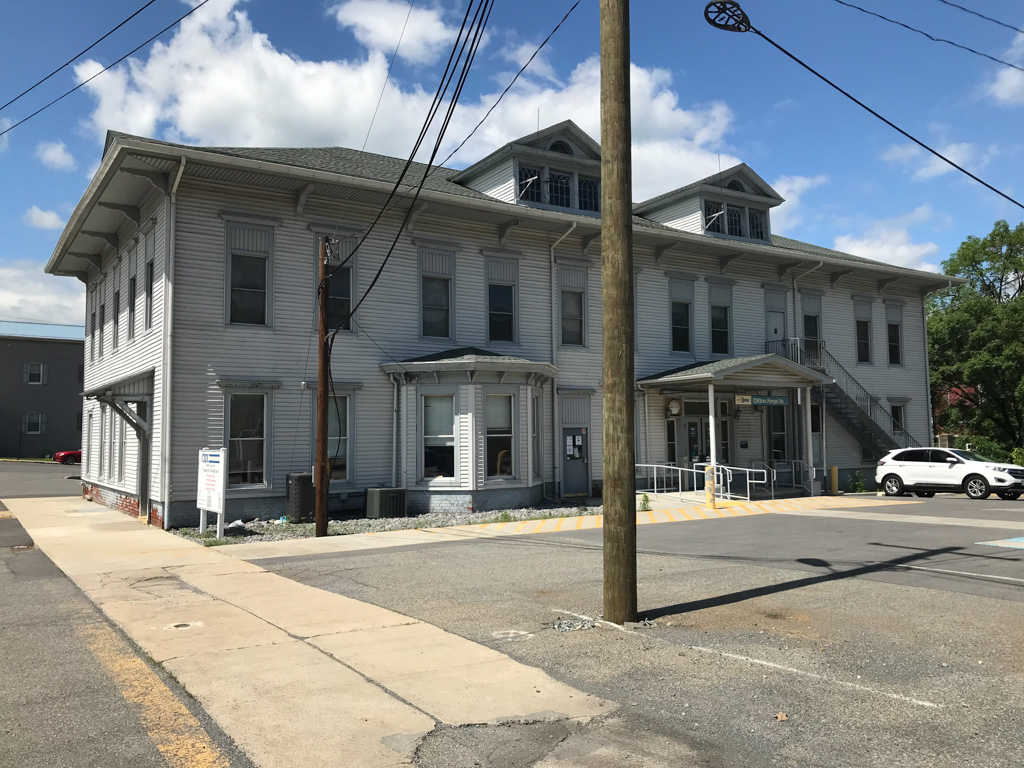
From the 1890s through 1920s, the C&O undertook significant building campaigns to improve, consolidate, and reconfigure its offices, depots, and shop facilities. Expansion of the rail yards on their present site began in 1889 on a twelve-hundred-acre parcel that could accommodate five thousand railcars. The shops complex included a water tank, roundhouse, turntable, machine shop, transfer table, coal chutes, and a blacksmith shop and expanded from there. The majority of buildings and tracks in the yards remain relatively intact. Impressive in their immense industrial scale, the buildings have a consistency through the use of brick construction incorporating corbel stepped gables, recessed gable-end wall panels, and segmental-arched door and window openings. The E. Ridgeway Street depot and office buildings, on the other hand, are built of frame construction to a more pedestrian-oriented scale and, like other downtown commercial buildings, exhibit simple classical detailing.
Chesapeake and Ohio Rail Yards (West Clifton Forge Yard and Shops)
1889–1890, W. Chapman and Company; many additions. Below E. Ridgeway St.