

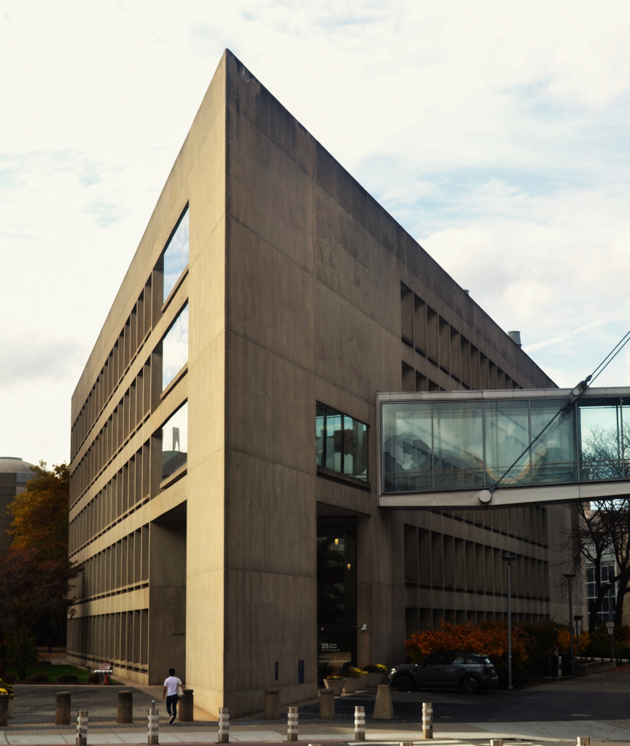
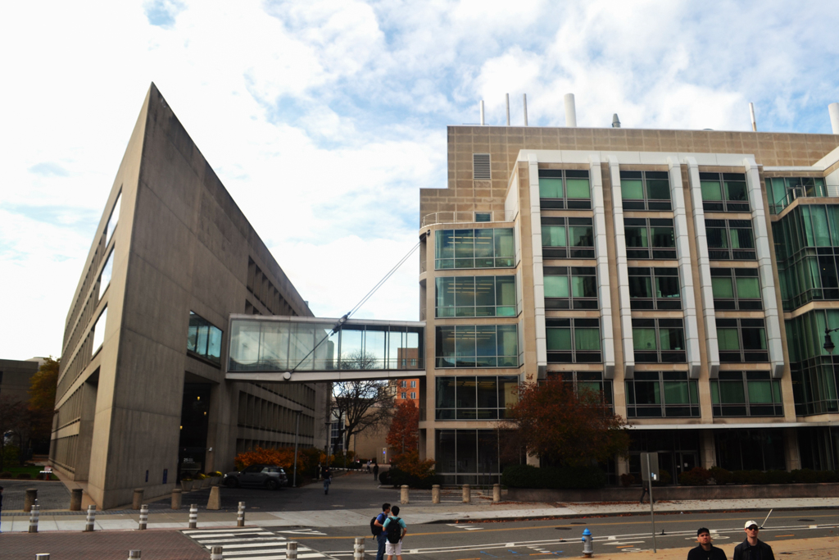
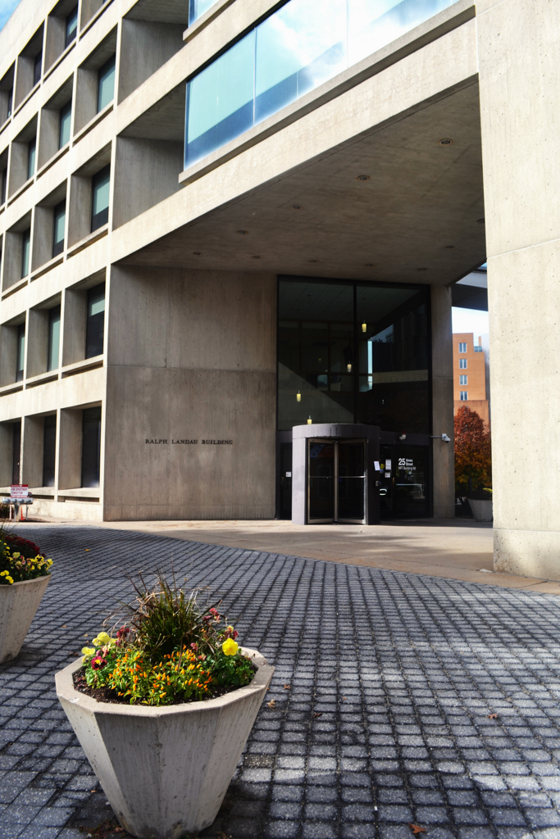
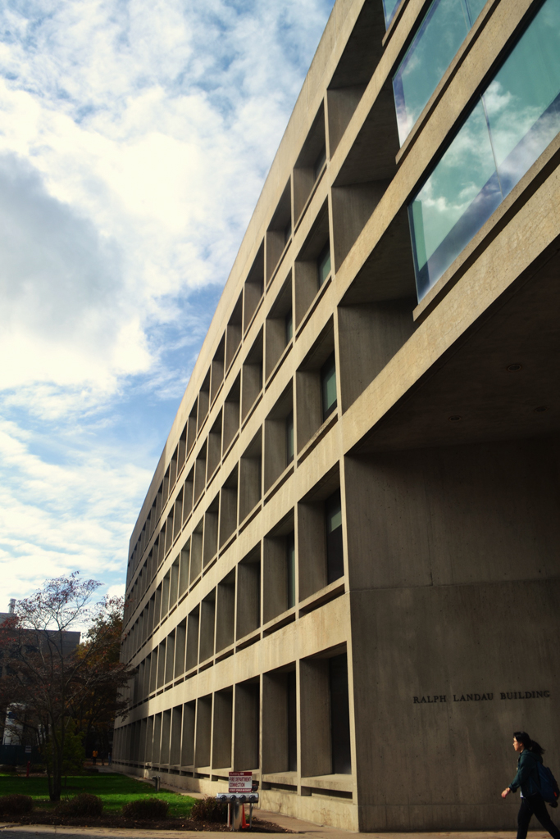
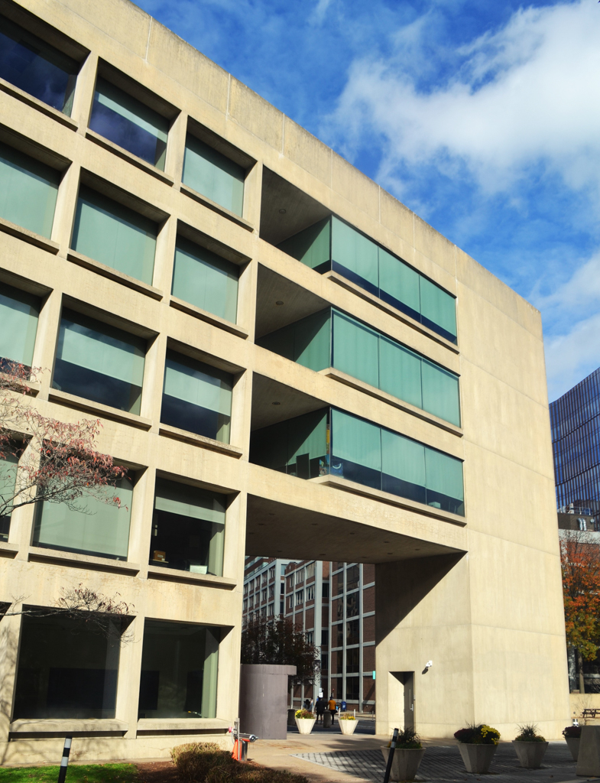
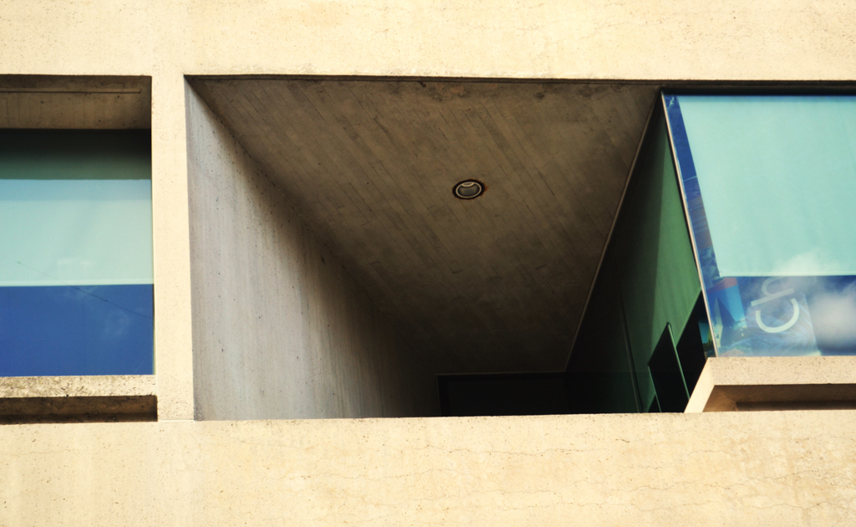
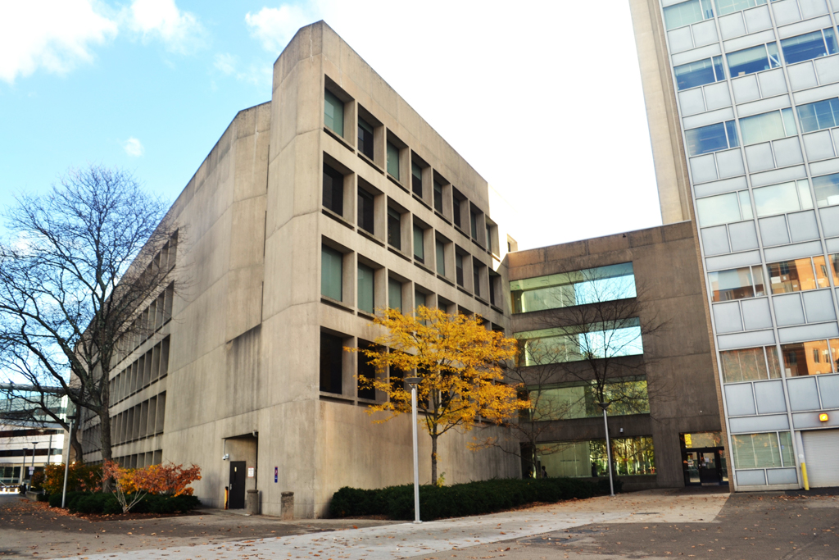
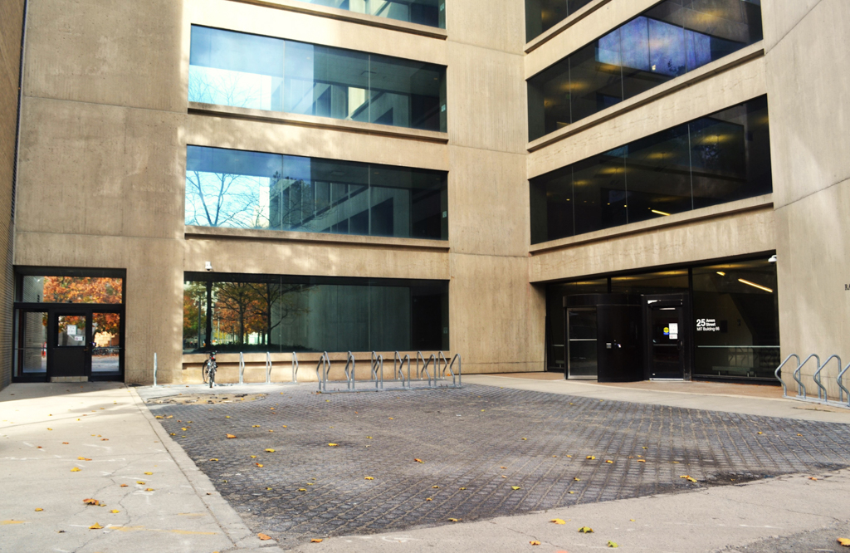
Functioning as the eastern terminal of MIT's original continuous corridor and as the gateway to the main buildings, the poured concrete Landau Chemical Engineering Building is part of the I. M. Pei plan for the eastern part of the campus, prepared as part of the commission for the Green Building (MT10). Its two-story portico serves as the entrance, a prominent opening in the seven-story structure, two floors of which are below ground. Visually and physically, it is joined to the new Biology Building (MT7) by Pei's characteristic acute-angle knifelike edge, defining its right triangular plan, thereby reconciling two
Landau Chemical Engineering Building (Bldg. 66)
1967, I. M. Pei. 25 Ames St.