

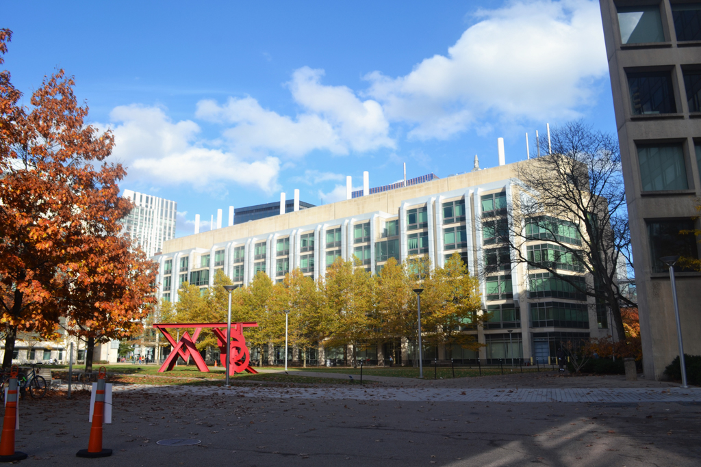
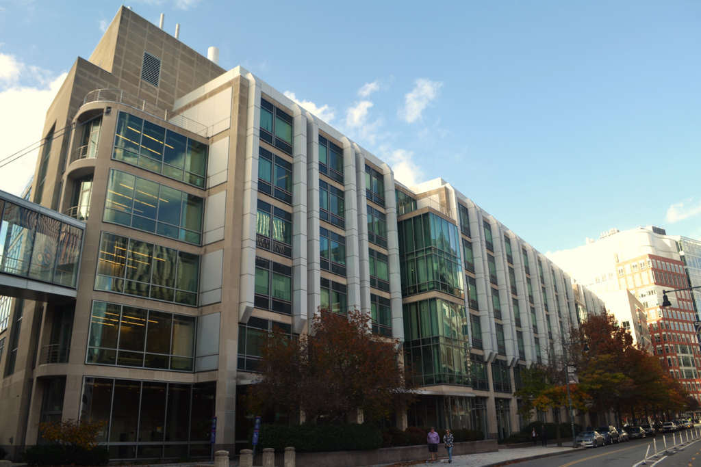
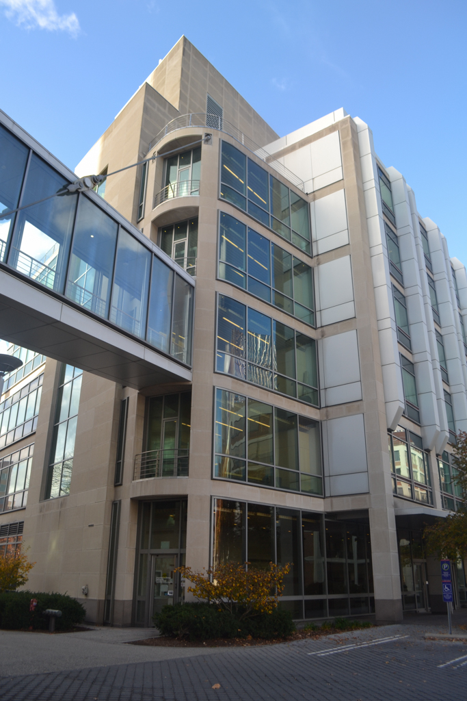
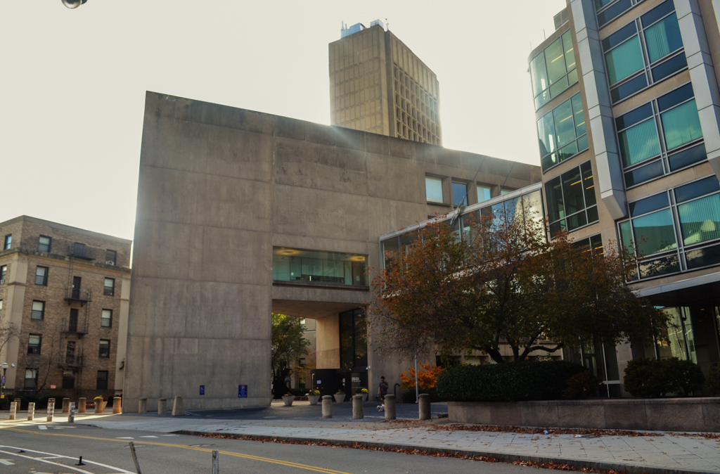
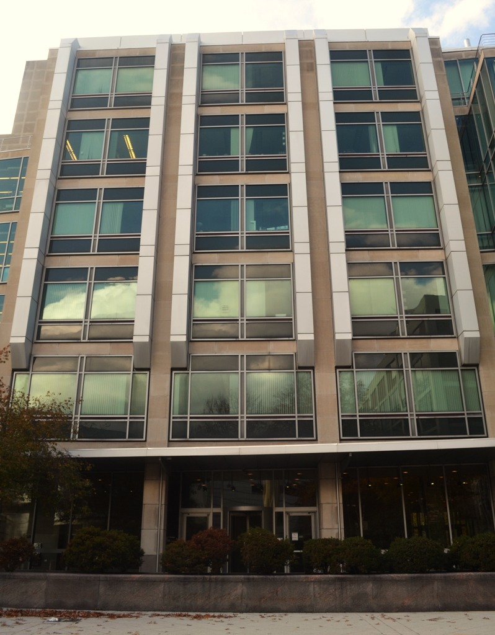
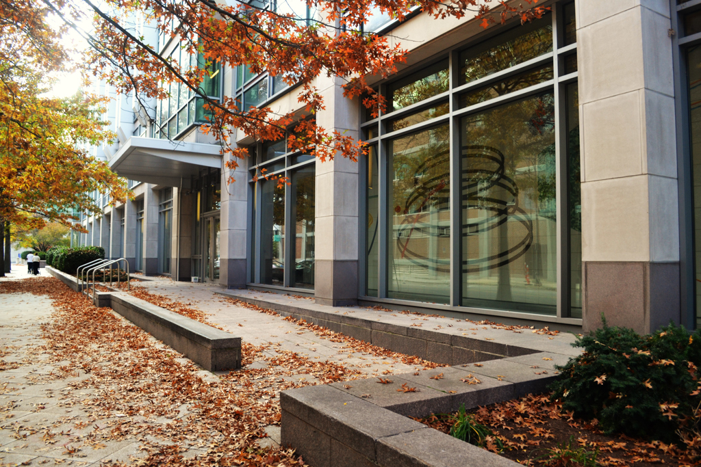
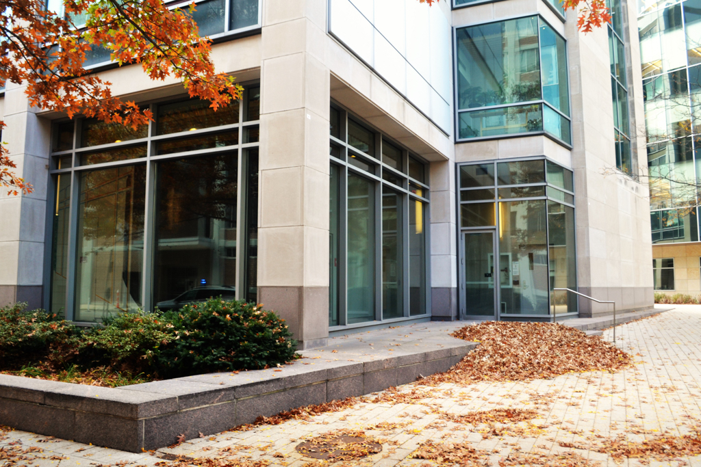
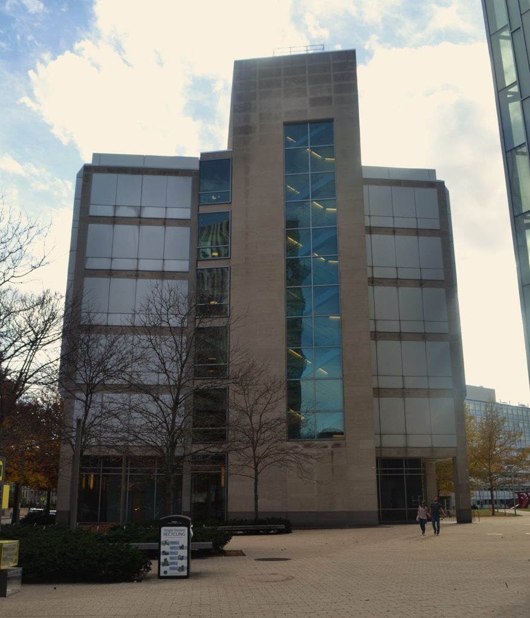
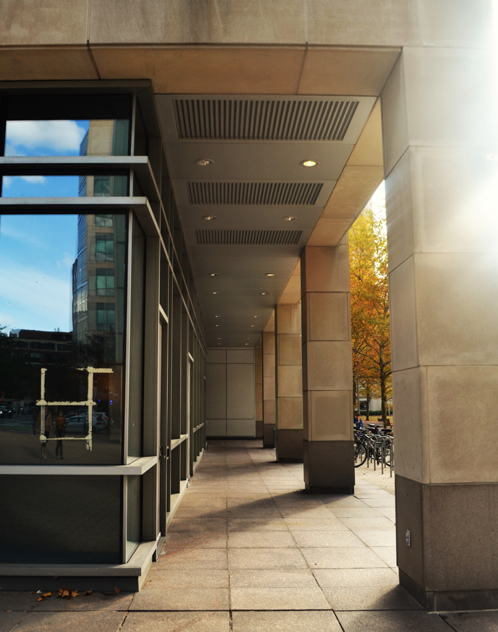
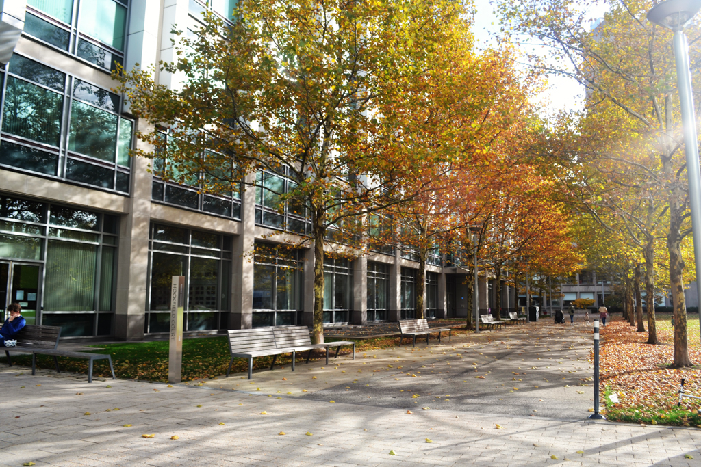
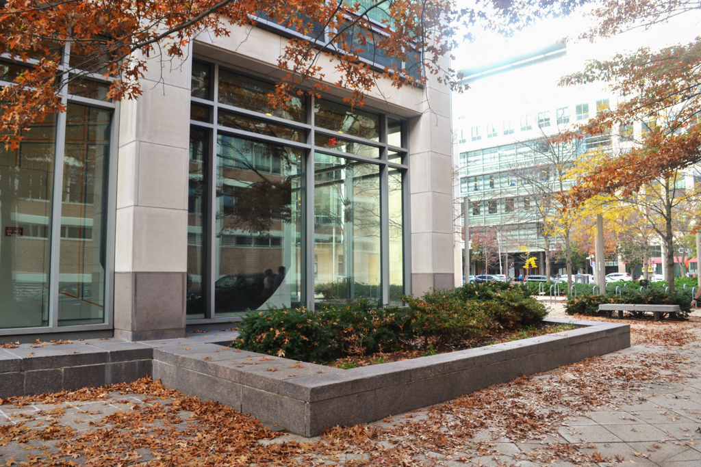
One of the largest buildings on the campus (252,000 square feet), the new Biology Department accommodates faculty, laboratories, and classrooms formerly dispersed in separate quarters. The building is distinguished by projecting glass curtain walls framed with silver aluminum panels. The latter, paired around each limestone-clad pier, rise from the second story to the roof level and serve as enclosures for the laboratories' exhaust ducts, providing the structure with both greater flexibility and safety.
Within, the design furthers possibilities for interaction among the building's occupants. Modular labs line the perimeter walls, whereas support functions are at the core. Two open stair atria lead to seminar rooms and lounges enhanced by natural light. James Melchert's glazed ceramic tile mural Coming to Light (1993–1994) dominates the lobby corridor. The lobby itself features a work composed of organic materials—such as a petrified tree, green quartz blocks, and other images of biological research.
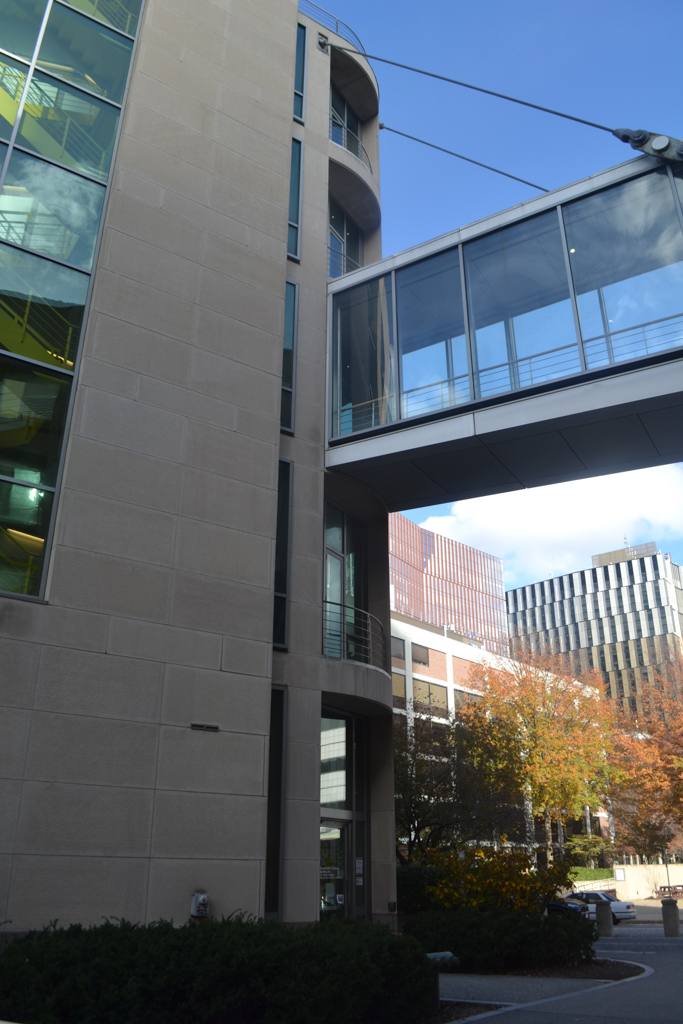
A bridge leads to the sharply angled corner of the Landau Chemical Engineering Building (MT9), almost a classic demonstration of the vanishing point in two-point perspective (one leading to the site of the Stata Center [MT5]).