

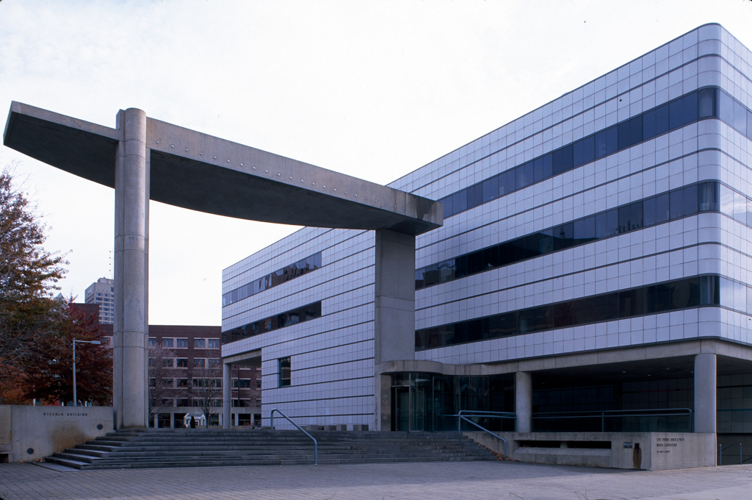
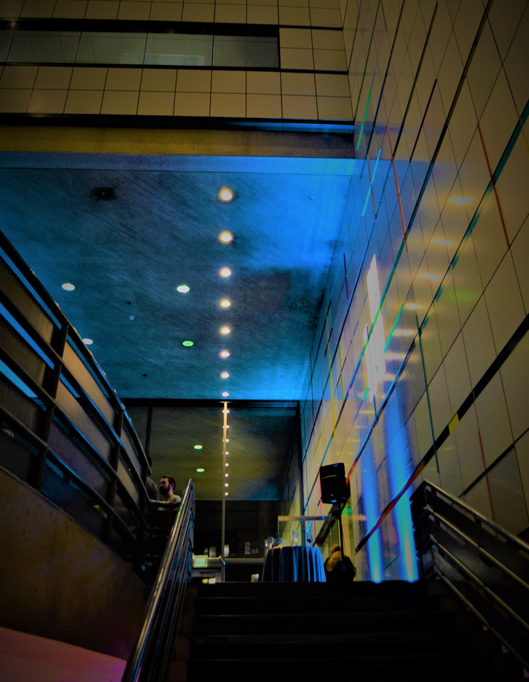
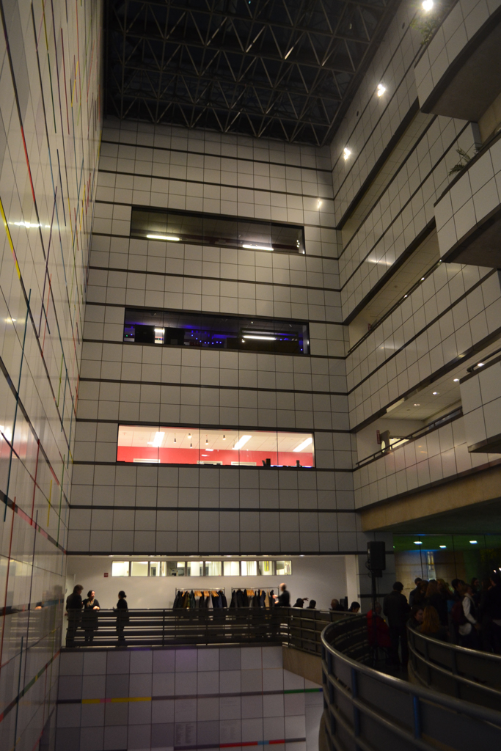
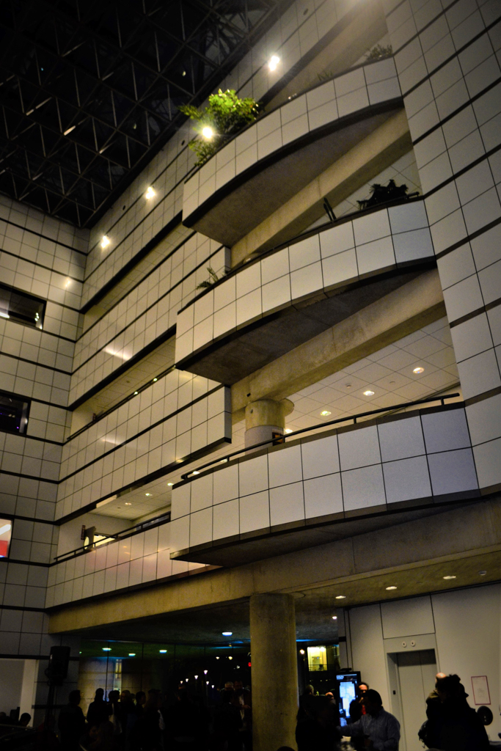
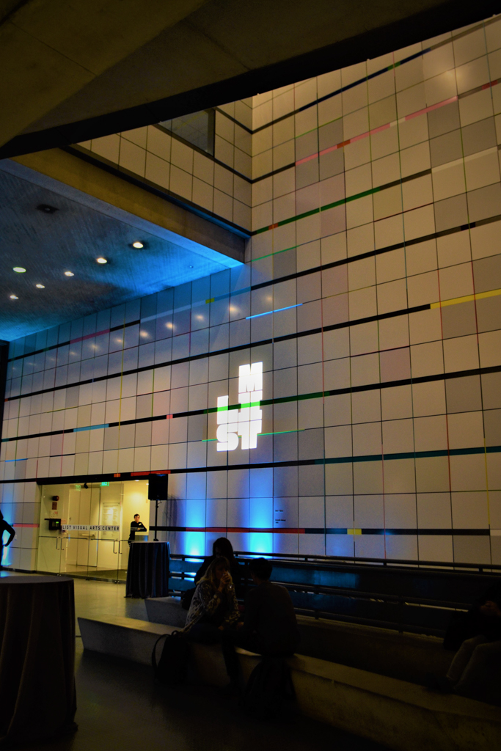
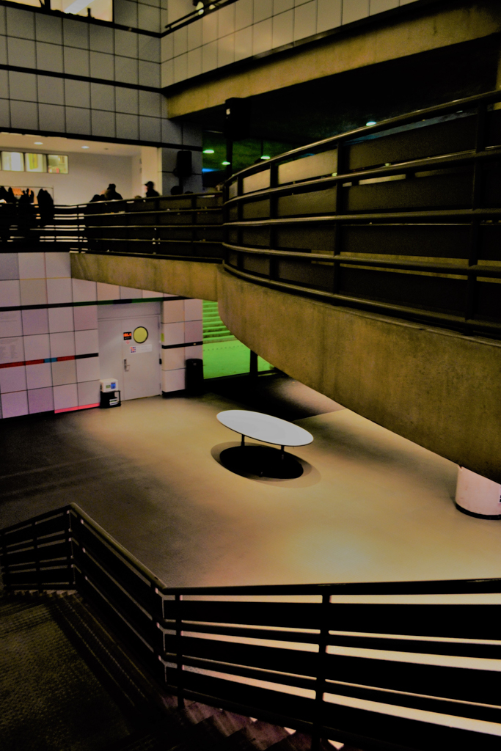
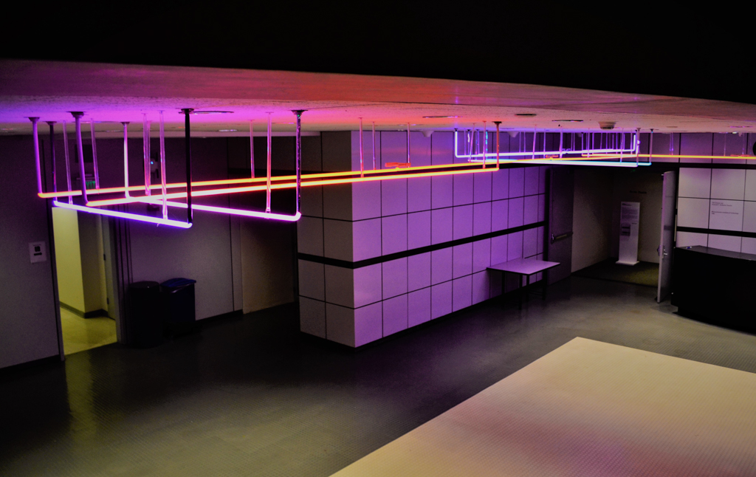
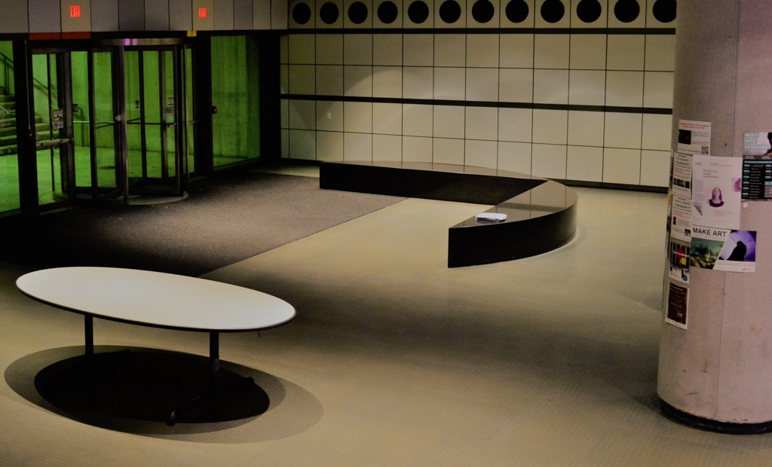
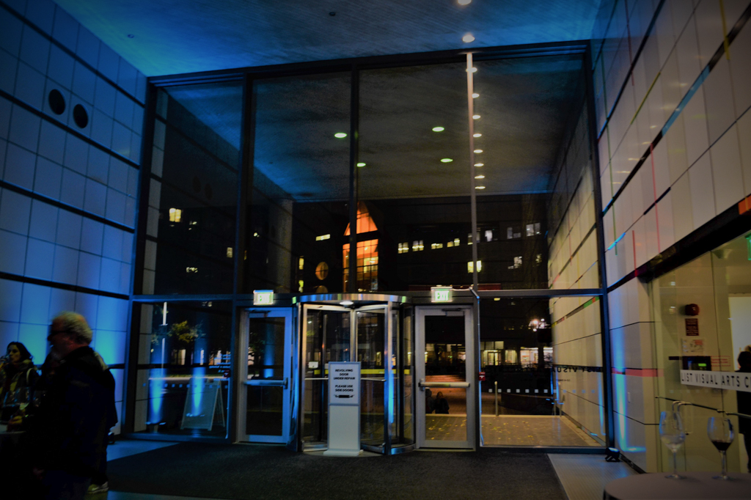
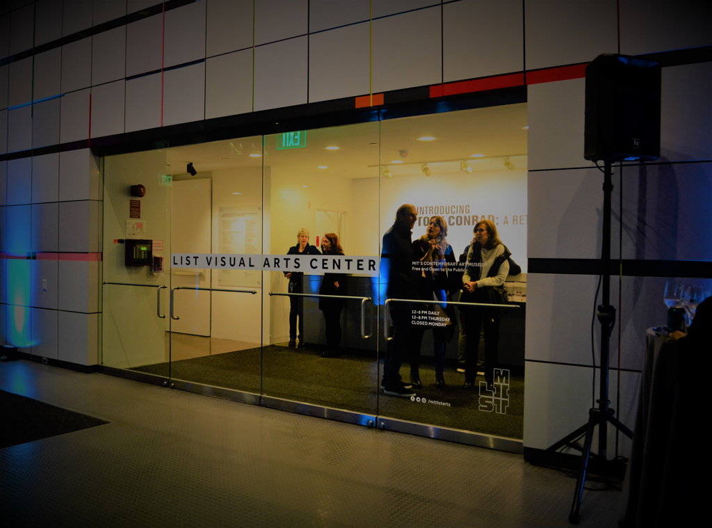
Form is intended to express function in this sleek white aluminum-clad structure designed to link technology and the arts by containing facilities for art galleries, workshops, laboratories, performances, and the singular Media Lab, a pioneer in new digital and multimedia technologies. Continuous horizontal windows and corner pilotis reinforce the geometry of the gridded aluminum panels. A total work of art, the Wiesner Center is the product of a collaboration between the architect and three artists. From Ames Street, the monolithic concrete post-and-lintel arch defines the gateway to the east-west axis of the campus. The juxtaposition of new and diverse structures leads to a lack of clarity in orientation, so brilliantly
MT24
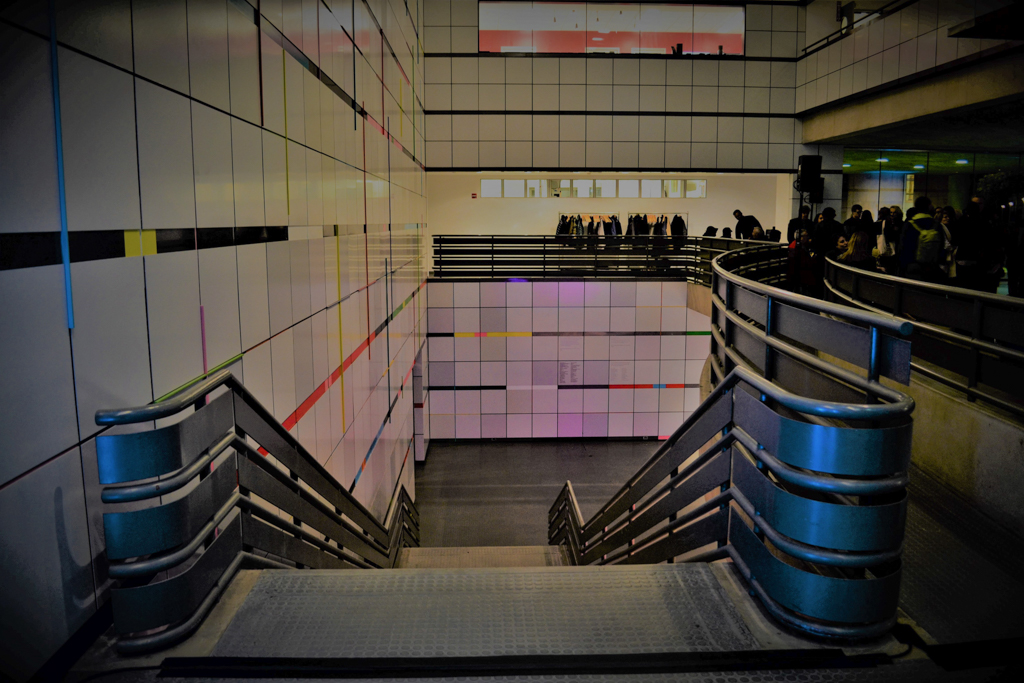
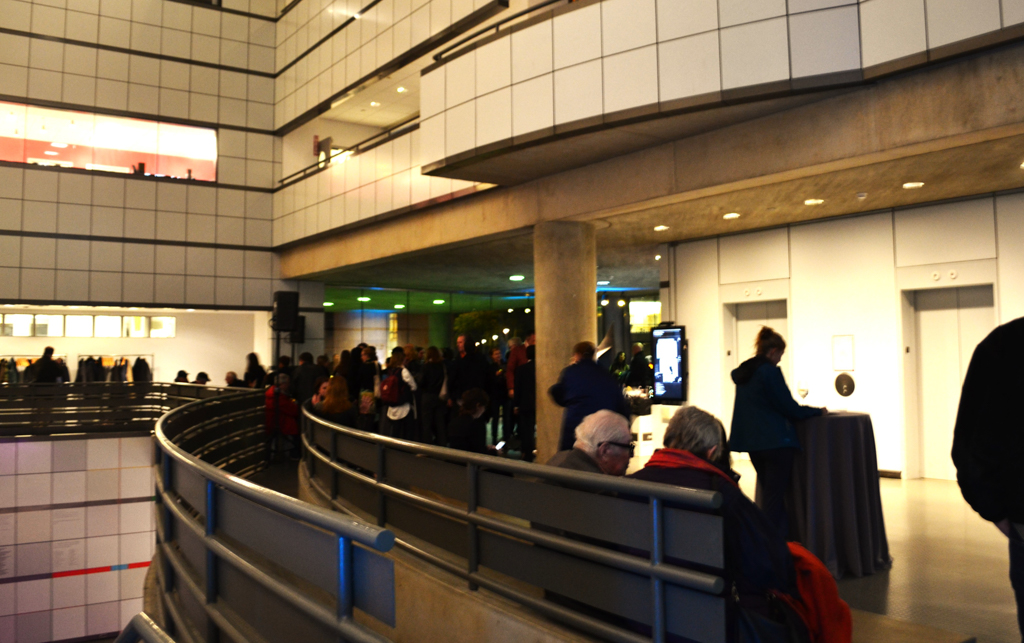
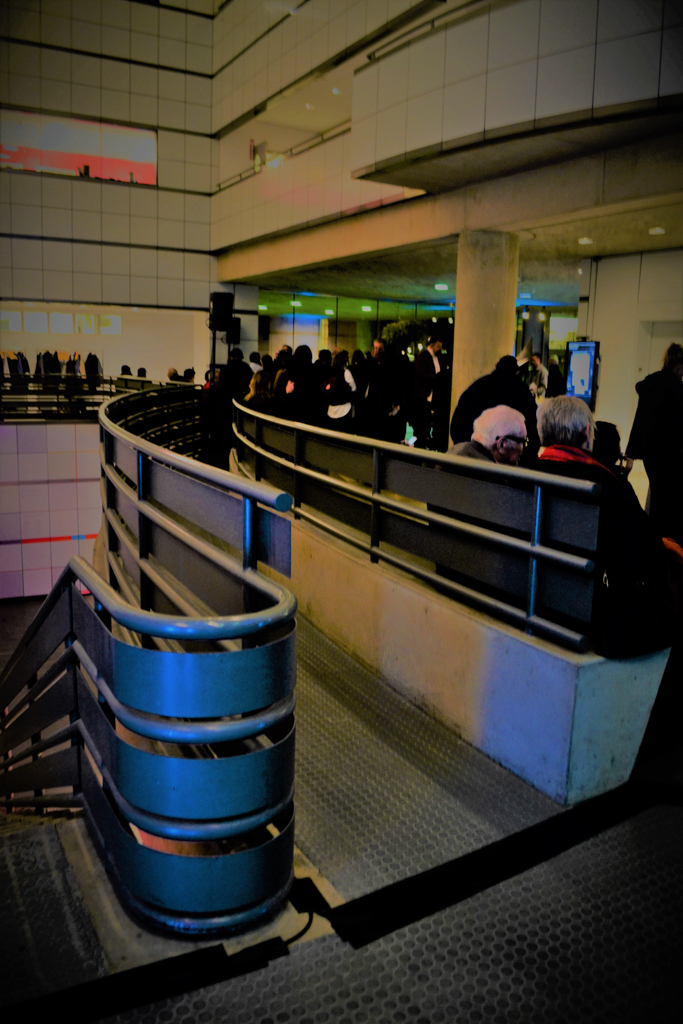
), while Scott Burton's slatted wooden benches (Charles Rennie MacIntosh derived) and granite cubes are welcome amenities. Kenneth Noland's striped colored panels on the exterior wall are but an introduction to the building's full-length mural on the interior skylit lobby. Here, Burton's curved concrete seating complements Noland's rectilinear forms, enlivened by stripes of color. A four-story enclosed cube is the laboratory and experimental media theater, accommodating all manner of sophisticated computerized acoustical and visual programs—surely the dramatic climax of the center.
Wiesner Center for the Arts and Media Technology (Bldg. E15)
1985, I. M. Pei and Partners. 20 Ames St.