

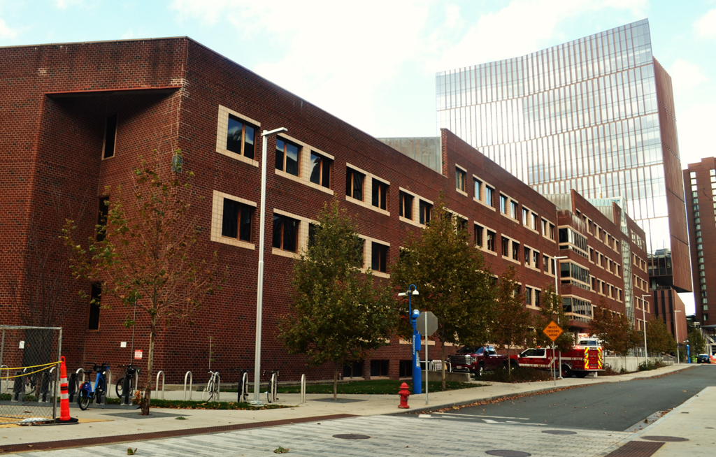
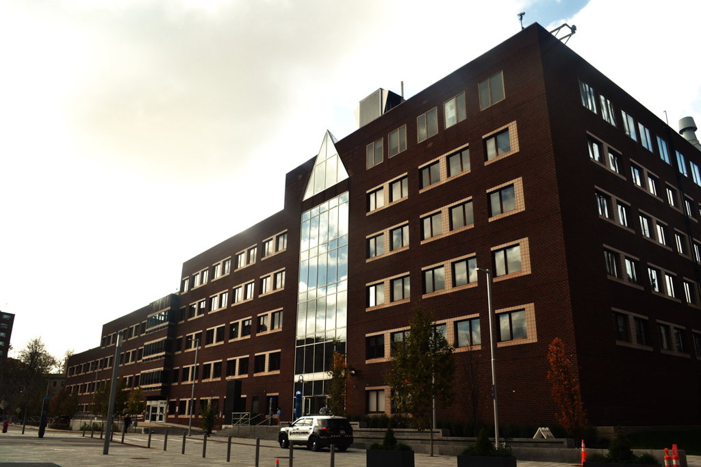
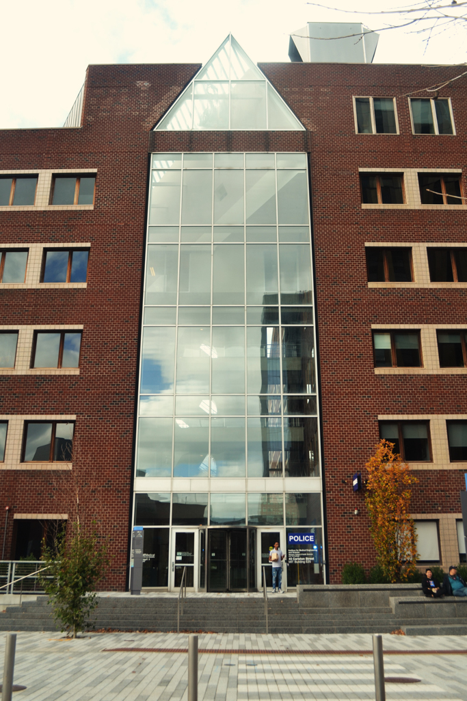
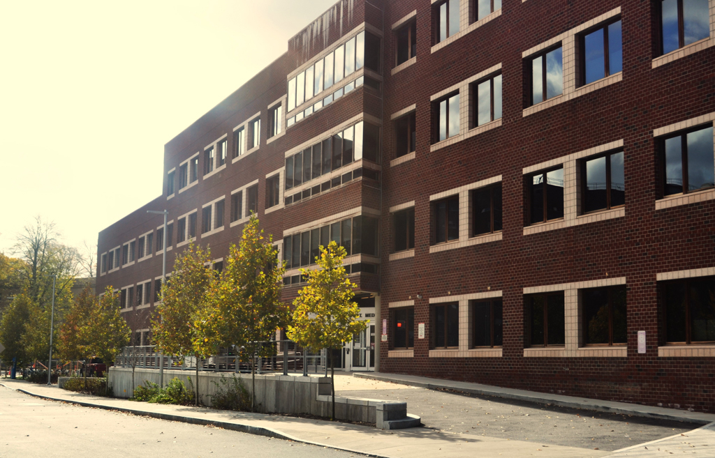
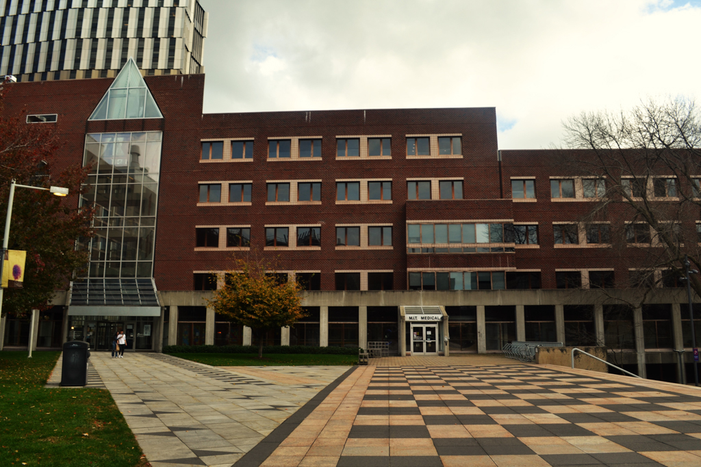
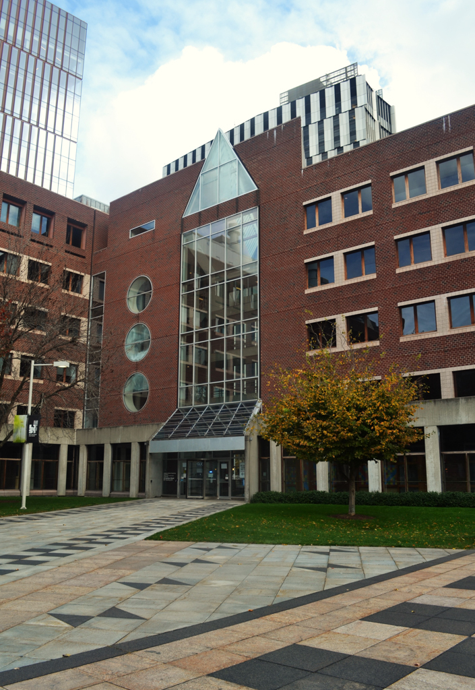
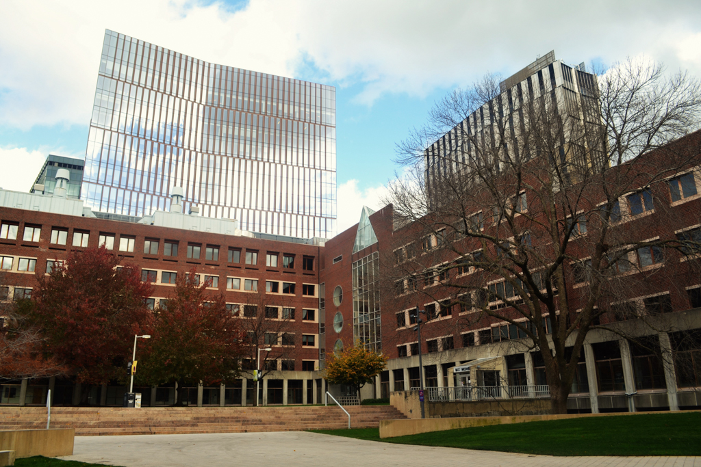
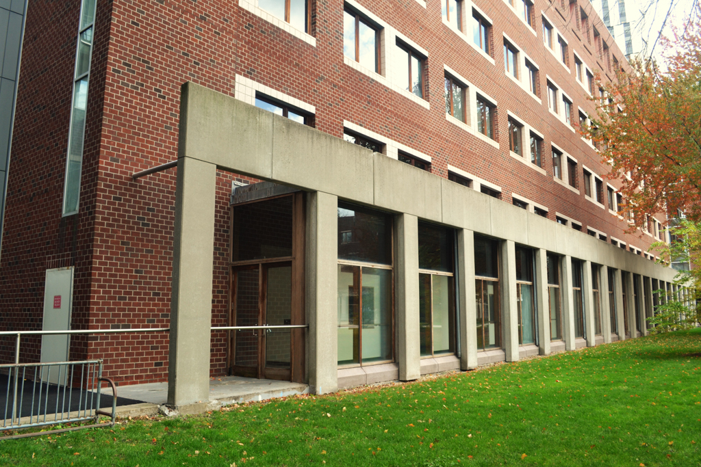
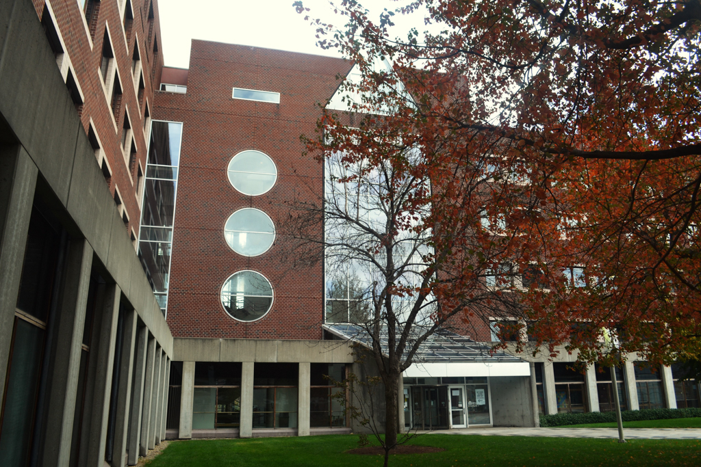
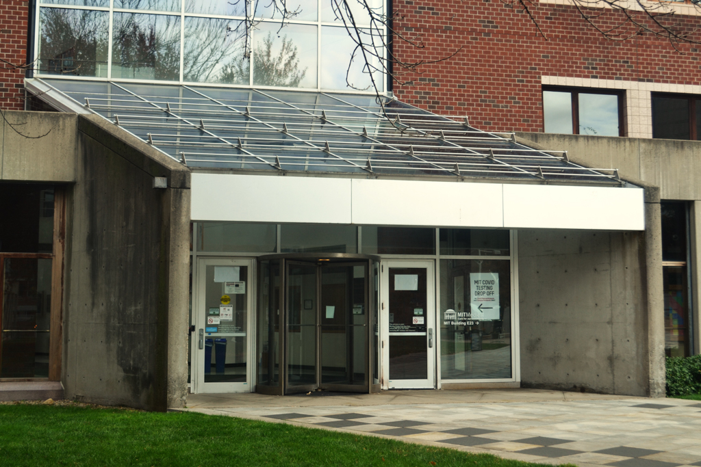
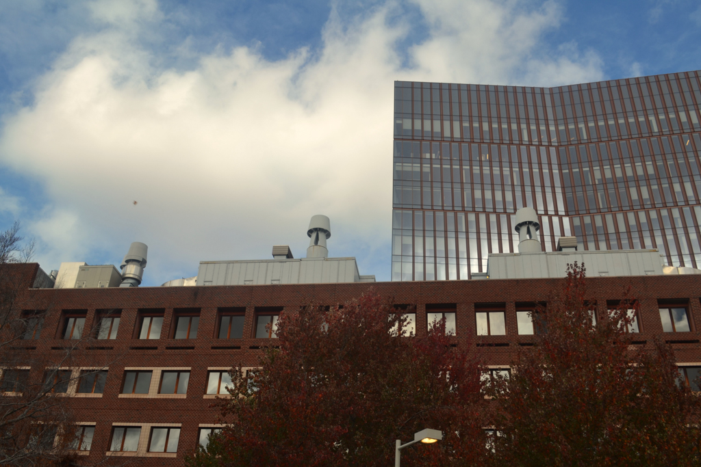
A light-filled atrium dominated by a central spiral open staircase joins two lower horizontal wings, whose L shape indicates their separate functions. On the exterior of the taller main structure, an early postmodern design dominates the asymmetrical facade; a rectilinear glass panel reaches to the crowning triangular pediment, breaking through the red brick cornice. Three large circular portholes on the side clearly fix the building's image. Angles of the building are complex, the more interior northern campus entrance being set on an obtuse diagonal from which the enclosed glass stairway passage, irregular in shape, leads to Carleton Street.
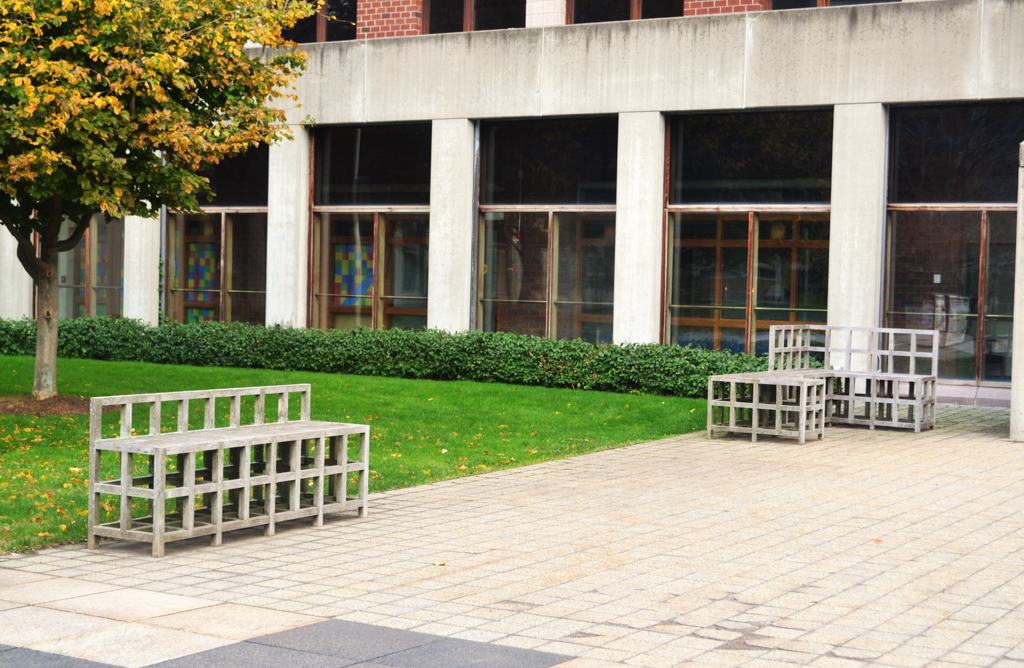
A plaza physically and visually ties the Whitaker to the Wiesner Center (MT23). The geometrically patterned paved court and its granite-seating act as welcome notes in an otherwise harsh, metallic ambient.