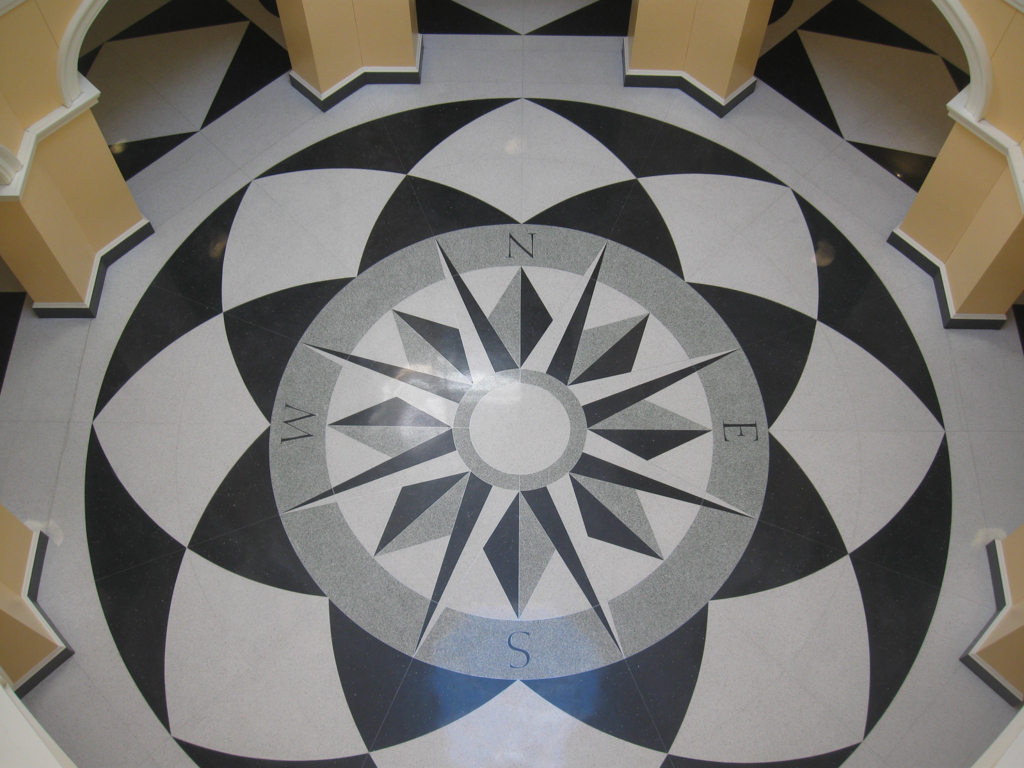
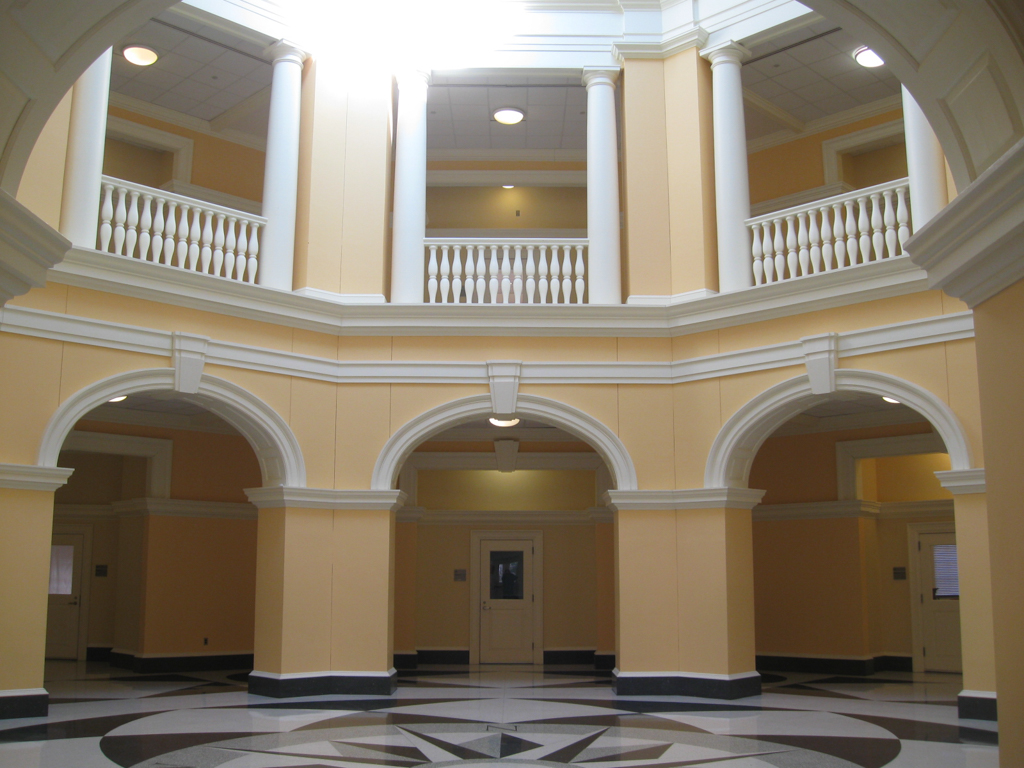
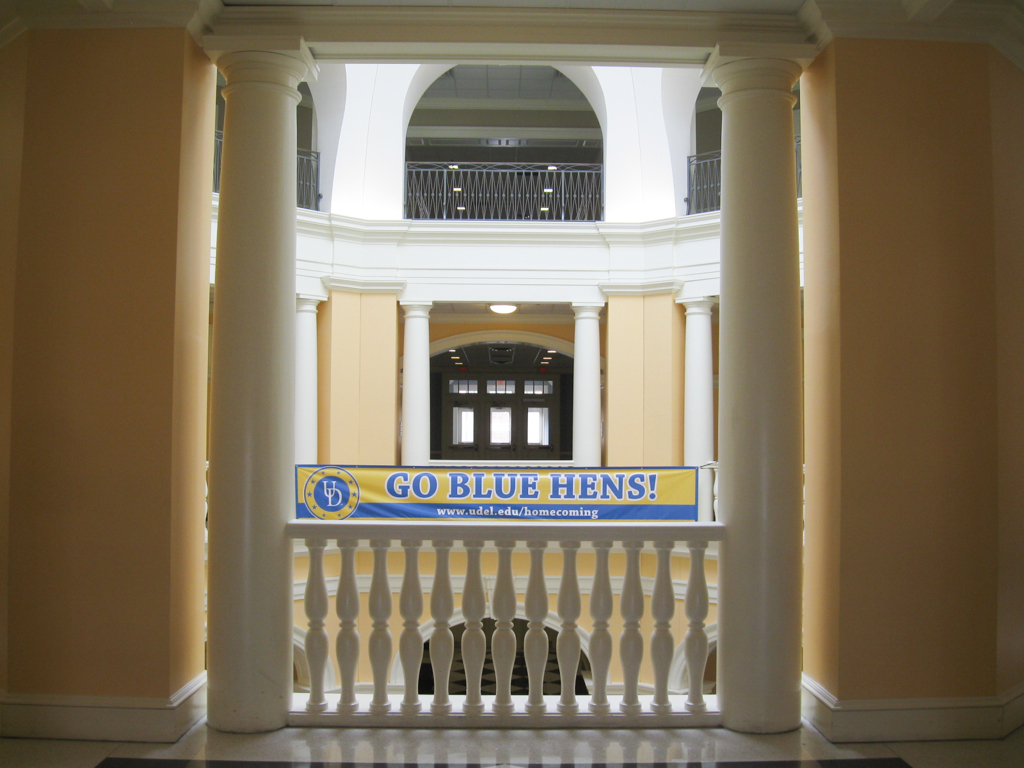
This 65,000-square-foot classroom building and its gracious companion across the way, Du Pont Hall (1998–2003), are creations of Washington, D.C., architect Greenberg, a leading contemporary proponent of classical revival in the U.S. Gore Hall and Du Pont completed, at long last, Day and Klauder's plan for the Green; they make an interesting comparison to much older Wolf Hall (NK9.7), from which they borrow motifs and a distinctive “monk bond” brick-work (Flemish bond, except the stretchers are doubled, with a red mortar joint between). Expensive and massive, Gore indulges in a lavish use of materials, to a degree almost unheard of nowadays, including interior woodwork of mahogany, painted white, and extensive plasterwork in lieu of drywall. The octagonal atrium has a colorful terrazzo floor. Behind the building, an existing pedestrian overpass was given a Classical Revival dressing, its brick supports swelling in size far beyond structural necessity, to an enjoyable sculpturalism almost Baroque. On the main facade, Greenberg introduced a triumphal note to the Green with his overscale Doric columns of concrete, manufactured in Louisiana, that are thirty-one feet tall and weigh 24,000 pounds each. His showpiece buildings seek to prove that Classical Revival style can remain vital in the twenty-first century.

