

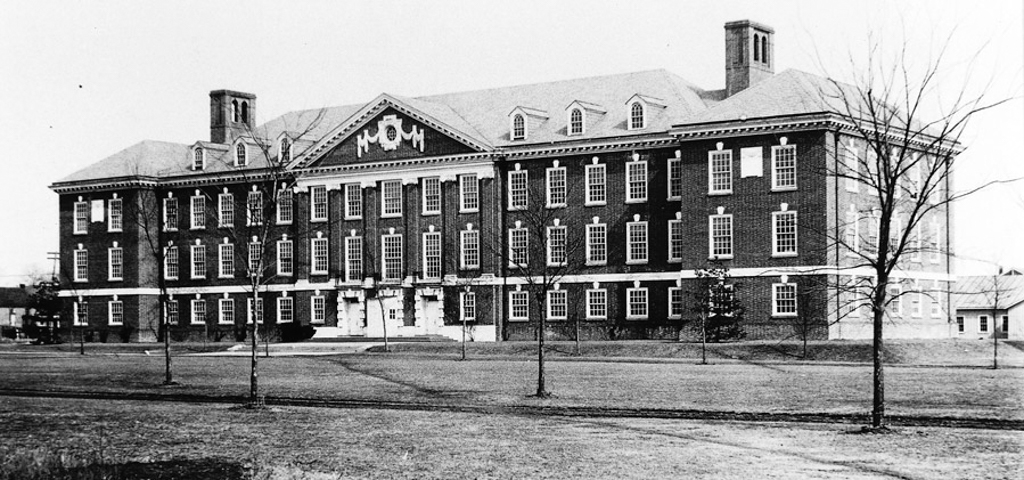
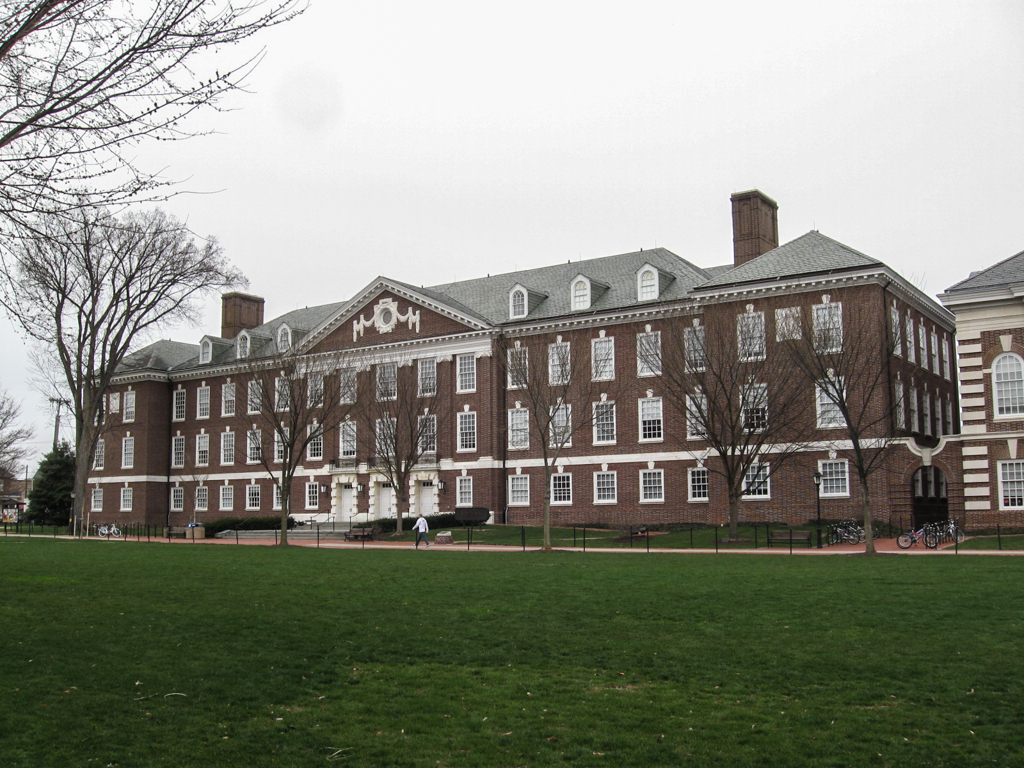
The first structure to be erected in the Day and Klauder plan, this 45,000-square-foot agriculture building originally housed science laboratories, classrooms, and an auditorium. Its hipped-roof, five-part massing—a seventeenth-century English country house type with central pediment and pilasters—recalls the Law School at the University of Pennsylvania (1899–1900) by Cope and Stewardson, for whom Klauder had worked. Wolf Hall also resembled laboratories at Johns Hopkins University, Baltimore, for which school Day served as advisory architect. Perhaps the University of Delaware's most architecturally distinguished building, it stands near the middle of the long Green, lined until recently by the great elms of 1917. Wolf has been restored (2002–2003, Ayers/Saint/Gross). Across the Green diagonally is a domed auditorium, Mitchell Hall (1927–1930, Charles Z. Klauder).
Wolf Hall
1915–1917, Day and Klauder. 1962–1964 extended at rear, Whiteside, Moeckel and Carbonell