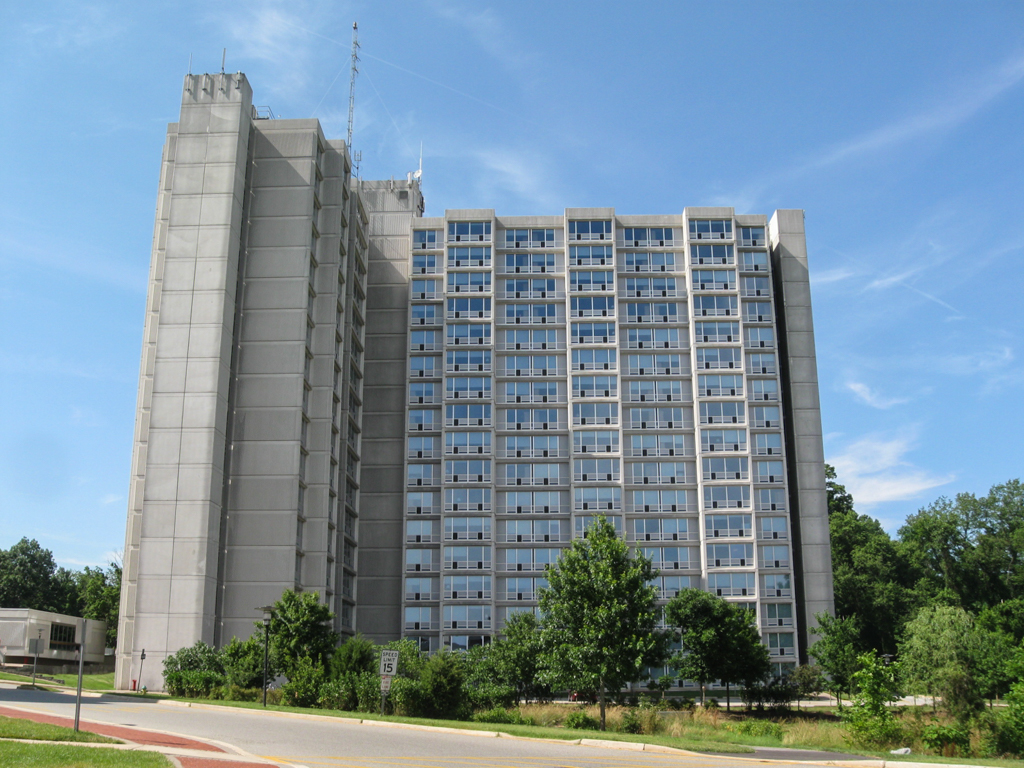
Bigger enrollments in the 1960s produced a need for two seventeen-story high-rise towers with commons. Some 1,300 students were to be housed in 452 units. The Luckman firm, of Los Angeles, planned steel-frame structures for the Delaware commission until they realized that the English precast-concrete industrialized housing systems just becoming available in the United States offered a better solution: same price, bigger rooms, soundproofing. The towers were built entirely of concrete slabs manufactured by a Baltimore firm and hoisted into place by crane. Windows were aluminum-and-glass infill within precast spandrels. The towers were pioneering in another way: concerns about wind stresses were resolved using a computer program.

